Changes in the Indian Architecture : From Sultanate to the Mughals

By Poorvaa Malhotra

Introduction

Architecture has long served as a vital tangible source for understanding the historical development of any civilization. Indian architecture has never developed in isolation; in fact, it is a reflection of syncretism through its cultural interactions, evolving technological capabilities, changing political scenarios, and shifting faiths. It helps archaeologists, historians, and scholars trace the factors of the time this monumental work was commissioned. These include: evolution of engineering techniques, craftsmanship, economic prosperity, resource availability, religious affiliation, cultural landscape, local traditions, and political background.

Long before the first mosque rose on Indian soil, the subcontinent had already produced sophisticated traditions of secular town planning and monumental religious structures. During the medieval period, a shift in architectural styles occurred that reshaped the visual landscape of India following the advent of Islam from the 7th century onwards. This gave rise to Indo-Islamic architecture, becoming one of the most influential styles, blending Persian, Turkish, and indigenous Indian elements. The distinctive engineering and aesthetics of Islamic architecture emphasize harmony, balance, and beauty. The elements, including bulbous domes, arches, colonnaded corridors, gardens, fountains, geometric patterns, and calligraphic decorations, collectively reflect the exquisite craftsmanship that has stood the test of time.

To understand this, a series of articles explores the architecture introduced during the Sultanate and Mughal periods, tracing changes across different dynasties and the political, socio-economic, religious, and cultural factors that shaped the architectural style of each period. This article serves as a foundational guide aiming to familiarize readers with essential architectural terms and typologies, along with a basic historical background of the origin and development of medieval Indian architecture.

Since Ancient times, there has been a rich and diverse architectural tradition in India reflecting the subcontinent’s socio-religious fabric associated primarily with Hinduism, Buddhism, and Jainism. The early Indian architecture was built on the post-and-lintel (trabeate) system, in which weight is carried on vertical posts and spanned by horizontal beams (Harle, 1994).

The earliest evidence of marvellous engineering is found in the Indus Valley Civilization, particularly advanced town planning based on a grid system, wide streets, drainage systems, granaries, and brick houses. The famous Great Bath, a watertight, brick-lined tank on the citadel mound, is a specimen of both architectural brilliance and ritual significance. Excavations by R. D. Banerjee reveal a Stupa mound from the 2nd century CE at Mohenjo-daro indicate a shift towards religious architecture. (Banerji 1984)
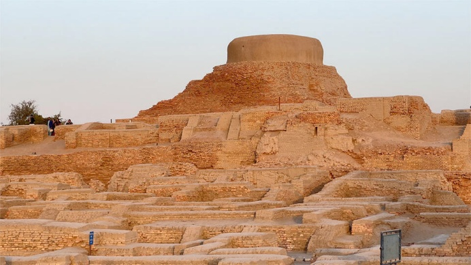
Figure 1 The Buddhist Stupa (circa 200 A.D.), Mohenjo-daro Source: Harappa.com

Between the decline of the Indus cities and the rise of Mauryan stone architecture lies a long period for which structural evidence is almost entirely textual and epigraphic. Vedic and early Buddhist textual sources refer to shrines and halls without these structures surviving in physical form, since they were built of wood, bamboo, and sun-dried brick. The Shatapatha Brahmana describes a temple with two-pillared mandapas roofed in thatch; the Sankhayana Srauta Sutra refers to a high-walled structure called a prasada used by priests for making oblations; and the Sanskrit epics repeatedly mention the devayatana, or “abode of the gods”, though without describing its form in any detail (Singh, 2008).

During the 3rd century BCE, the emergence of monumental architecture, including brick and stone stupas, and rock-cut caves, represents a significant development in early religious architectural traditions, including Buddhism and Jainism. The earliest rock-cut caves associated with the Mauryan period were excavated at sites like Barabar and Nagarjuni hills, which were built for meditation and religious practices. The Ellora caves in Aurangabad, Maharashtra, have 32 caves belonging to Buddhism, Jainism, and Brahmanism. Udaigiri-Khandagiri caves near Bhubaneswar, built for Jain Monks, are an important historical site and hold the famous inscriptions of Kharvela. The Lomas Rishi cave is exceptional for its carved facade, which imitates timber construction in stone. This facade is the earliest known example of the chaitya-arch form that would become a standard feature of later Buddhist rock-cut architecture across the Deccan.

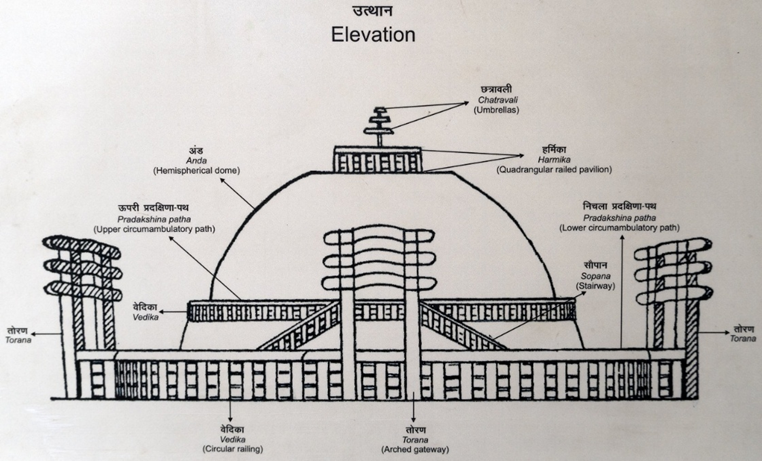
The stupas were the core sacred structures serving as reliquary mounds.  According to the Mahaparinibbana Sutta, the Buddha’s relics were originally divided among eight stupas, which were later redistributed among many stupas by  Ashoka, including Sanchi, Piprahwa, Vaishali, Bharhut, Taxila (the Dharmarajika stupa), and Sarnath (Singh, 2008; Mitra, 1971). The stupa is generally a hemispherical dome shaped structure called anda symbolising the burial mound with a square railing called a harmika and a triple-tiered umbrella (chhatra) on top. A medhi is a raised circular platform on which the stupa rests and is surrounded by a circumambulatory path (pradakshina path) for devotees to walk around the stupa in a clockwise direction.  The stupas have elaborately carved toranas, as seen at Sanchi and Bharhut in four cardinal directions. These structures functioned as centres of worship and pilgrimage.
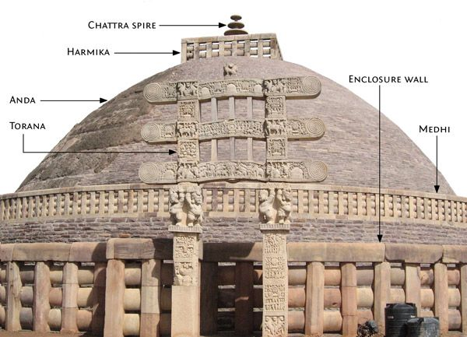
Figure 2 Stupa Source: https://www.artofit.org/  /

During the second and first centuries BCE, there was the construction of the chaityas (prayer halls) and viharas (monastic residences), such as those at Ajanta, Ellora, and Karle. The earliest viharas at Ajanta (Caves 12 and 13) belong to this Hinayana phase, alongside the chaitya hall (Cave 9) and a later vihara (Cave 8) (Singh, 2008). The rock-cut chaitya hall at Karle, with its tall, finely polished interior and elaborately carved facade, is generally regarded as the finest single example of the type from this period (Brown, 1956). The term Vihara, derived from the Sanskrit root vihṛ meaning “to dwell” or “to wander,” is a monastery for Buddhist monks. It generally consists of a verandah or porch, often decorated with pillars and sculptural motifs, along with a central hall and small rock-cut chambers for monks. Viharas received patronage from rulers, guilds, and wealthy donors, especially during the time of the Satavahana dynasty, and were often located near major trade routes to support traveling monks and merchants. During the Gupta and Pala periods, there were Mahaviharas that served as centers for Buddhist learning, including Nalanda, Vikramashila, and Somapura. Rock-cut excavation continued and reached its artistic peak in this period at Ajanta, under the patronage of the Vakataka dynasty, feudatories and contemporaries of the Guptas in the Deccan.

Between the 4th and 6th centuries CE, the Gupta period witnessed the construction of some of the earliest surviving structural temples. They were characterized by flat roofs, the absence of a shikhara, and stood on the raised platforms such as those in Tigawa Temple and Bhumara Temple in Madhya Pradesh , and at Aihole in the Deccan (the so-called Lad Khan temple, c. 450 CE). The pillars were decorated moderately with motifs such as lotuses, kalasha (pot), and back-to-back animal figures. Their door-frames (dvara) are frequently carved with ornamental bands (sakha), depictions of mithuna (amorous couples) (Brown, 1956).
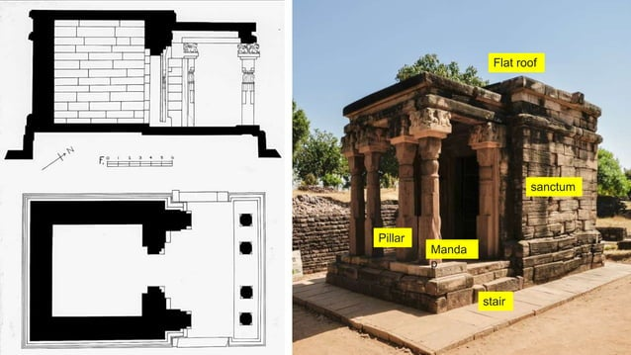
Figure 3 Structure of early Gupta temples Source: https://www.slideshare.net/slideshow/salient-features-of-late-gupta-temple-architecture/240622876

In the post-Gupta period, well-defined temple architectural styles began to emerge across different parts of India based on geography and regional and historical diversities. The Dashavatara Temple at Deogarh is the finest example to understand the architectural advancements, including the development of shikhara, higher platforms, elaborately carved doorjambs, and increased sculptural decoration on temple walls. The contributions of dynasties such as the Chalukya dynasty, Pallava dynasty, Gurjara-Pratihara dynasty, and Rashtrakuta dynasty further show the development of diverse regions within these broader architectural styles.

The Nagara Style: It developed in northern India between the Himalayas and the Vindhyas. The Nagara style is marked with an open structure where the temple is constructed on a highly raised platformed with steps (sopana) leading to the entrance. The characteristic feature of these temples is the curvilinear superstructure known as the shikhara, rising directly above the garbhagriha (sanctum) and is crowned by an amalaka and a kalasha (finial). The basic plan typically includes the garbhagriha, antarala (vestibule), and one or more mandapas. Upon entering the temple, there are images of Goddess Ganga and Yamuna carved on either side of the doorway symbolising spiritual cleansing before stepping into the temple. The temple walls, doors, pillars, and shikhara are adorned with the carving of gods and goddesses, celestial beings, and mithuna, gandharvas, yakshinis, as exemplified in the temples of Khajurao.

Within this broad family, regional schools emerged: the Kalinga (Odisha) school, comprising the deul (sanctum tower), jagamohana (audience hall), nata-mandira (dance hall), and bhoga-mandapa, as shown by the Parashurameshvara temple (7th century), Mukteshvara temple (10th century), and Lingaraja temple (11th century) at Bhubaneswar. Based on the type of deul, it can be classified as rekha deul (sanctum tower), pidha deul (stepped pyramidal mandapa), and khakhara deul (rectangular structures with wagon-vaulted roofs). The Chandela school at Khajuraho in Madhya Pradesh  includes temples with beautifully carved sculptures such as Vishnu Temple at Chaturbhuj, Madhya Pradesh, Shiva Temple at Visvanath, and Kendriya Mahadev Temple, Madhya Pradesh. The Solanki school shows a dome-shaped ceiling with delicate carvings  as seen in the Shiva Temple at Visvanath, and the Kendriya Mahadev Temple, Madhya Pradesh.
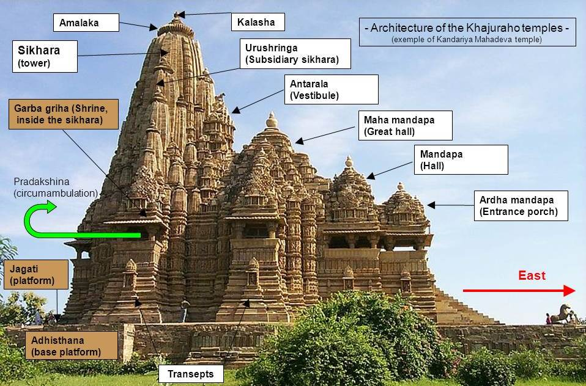
Figure 4 Nagara Style of temple architecture Source: WordPress.com

The Dravidian style: This style of temple architecture flourished in southern India, particularly under the Pallavas, Cholas, and Vijayanagara rulers. It has a pyramidal vimana rising in stepped tiers above the garbhagriha. Temples are enclosed within high compound walls, with grand gopurams (gateway towers). The garbhagriha is square in plan and connected to the mandapa through an antarala. Extensive sculptural decoration of deities, mythological narratives, and guardian figures such as dvarapalas positioned at entrances. The Shore Temple at Mahabalipuram (7th century) of the Pallavas is a significant example of the monolithic Ratha and cave temples, while the Cholas advanced temple construction, particularly during the reign of Rajaraja Chola, when the Brihadeeswarar Temple in Thanjavur. The later Vitthala temple at Hampi, associated with the Vijayanagara empire, is particularly noted for its acoustic “musical” pillars (Michell, 1988)
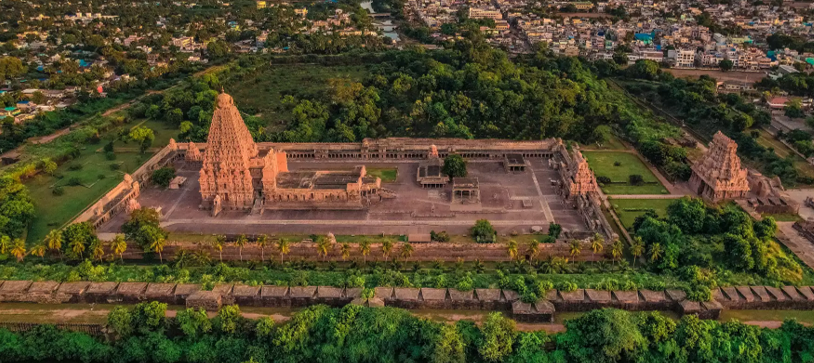
Figure 5 Dravida Style of Architecture Source: www.tamilnadutourism.tn.gov.in

The Vesara Style: The Vesara style is a fusion of elements of the Nagara and Dravidian architectural traditions, emerging prominently in the Deccan region during the rule of the Chalukyas and later refined by the Rashtrakutas and Hoysalas. Generally having a star-shaped plan, there are mandapas, mukha-mandapas, and garbhagrihas with carved pillars and ceilings. Decorative elements such as pilasters, cornices, chhajjas (projecting eaves), and soapstone carvings enhanced its grandeur and were commonly seen in the temples built during the Chalukya dynasty, particularly at Aihole, Badami, and Pattadakal.

By the end of the first millennium CE, India had developed a highly sophisticated and diverse architectural tradition. From the 11th century onward, Indian architecture entered a new medieval phase marked by both the continued evolution of regional Hindu, Buddhist, and Jain traditions and the arrival of Islamic architectural influences through the establishment of Turkic and later Sultanate rule in northern India.

Before the advent of Islamic rule, India was renowned for its temples, which featured reliefs of gods and goddesses, rock-cut caves, Buddhist and Jain Stupas, Caityas, and Viharas. With the arrival of Islamic rulers, Indian architecture underwent a continuous process of adaptation and synthesis shaped by cultural values, political transitions, religious influences, and the exchange of artistic expressions. The beginning of the Sultanate Period in India, around the 12th century CE, marked the first monumental work, which is characterized by Persian and Indian elements. The Quwwat-ul-Islam MosquebyQutbuddin Aibak is a foundational example of the Indo-Islamic style, which was built by reusing the materials of demolished temples. The Sultanate architecture gradually developed with distinctive styles during the rule of successive dynasties, including Tughlaq, Lodi, Khalji, and Sayyid.

The Khalji Dynasty (1290–1320 CE) under Alauddin Khalji built the Alai Darwaza (1311 CE), constructed true arch and dome. The tombs and citadels of the Tughlaq Dynasty (1320–1414 CE) at Delhi (Tughlaqabad, Firuzabad) were sturdy and practical in structure with minimal decoration, as the Turks were still in the process of settling down. The rulers were threatened by the Mongols, who made sudden invasions from the north. This is why the buildings of this period are strong, sturdy, and practical. During the Afghan rule, the tombs of Ibrahim Lodi at Delhi and Shershah’s tomb at Sasaram were built. The architecture of this period also shows how indigenous styles were adopted and utilised by the builders. They introduced the octagonal tomb plan, the double dome raised on a drum, and gardens around the mausoleum.

Furthermore, the provincial dynasties of Gujrat, Malwa, Jaunpur, Bengal, Sindh, Kashmir, and the Deccan Sultanate have varying styles that reflected regional diversity. For instance, the Bengal style used brick and mortar with black marble accents and curved “Bangla roofs,” which suited the local climate, whereas the Jaunpur (Sharqi) style had arch-and-beam construction and had Tughlaq influence, which was noted by John Marshall (The Cambridge History of India, vol. III)

The Mughals initiated aggrandization of architecture through monumental scale, bulbous or double domes, use of refined proportions and elements, including Jali screens, Parchin Kari (Pietra dura) inlay, calligraphic styles, extensive floral and vine motifs, and high-quality red sandstone and white marble. They introduced the concept of Gardens (Charbagh) and water fountains, which embody philosophical and aesthetic values that were symbolic of the Quranic idea of paradise. Babur introduced the charbagh (four-part garden) to South Asia and built the first Mughal garden, Aram Bagh, at Agra.

Apart from palaces and mosques, the medieval period also witnessed the construction of functional water structures such as tanks, step wells (baʾoli), and reservoirs (talab), highlighting the broader scope of architectural developments during the Sultanate and Mughal periods.

Humayun’s tomb at Delhi (completed c. 1570 CE), built by his widow Haji Begum and attributed to the Persian architect Mirak Mirza Ghiyas, shows a double dome, a hasht bihisht (eight-paradise) plan, and a formal Charbagh. Later, during the reign of Akbar, the architecture was built on a huge scale: Agra Fort (1565–1573 CE), and the entirely planned capital of Fatehpur Sikri (1571–1585 CE), where Persian, Indian, and local Gujarati expressions were synthesised. The famous Taj Mahal and Red Fort by Shah Jahan and major Mughal mosques, including the Badshahi Mosque at Lahore by Aurangzeb, contributed to the later decline of the Mughal architectural tradition.

Unlike Hindu architecture, which incorporates sculptures, deities and relief motifs as decoration, Islamic architecture emphasises the non-religious elements, including geometrical patterns, calligraphic inscriptions, and unique architectural features. They replaced the trabeate post-and-lintel method with the arcuate system, in which the weight of the roof is supported by arches, making it possible to build larger and taller structures. These features were not merely a matter of style but had an underlying philosophical concept that enhances their elegance. Listed below are several key architectural elements:

1. Domes

Domes are circular vaulted roofing structures that form one of the most distinctive features of Islamic and Indo-Islamic architecture. The first domes were seen in the Middle East and North Africa due to the scarcity of timber; hence, domes, being large hollow roofs, required no intermediate supports. The idea of domes in India is derived from pre-Islamic Hindu, Buddhist and Jain architectural structures, including stupas, round huts, and Shikharas of temples. Initially, the domes were built using mud brick and corbelling techniques due to the absence of true arches. The domes raised on a square or rectangular base without drum, squinches, or pendentives were known as domical vaults, often seen in early Indo-Islamic architecture. Over time, diverse dome typologies emerged, including double domes, muqarnas or conical domes, bulbous Mughal domes, and glazed tile domes of Iran and Central Asia.

The Alai Darwaza, the southern gateway of the Qutb complex in Delhi built by Alauddin Khilji in 1311 employ true dome and arch, although its thick walls and shallow dome profile still show a transitional engineering approach. From the Tughlaq period onward, the dome was increasingly raised on a supporting drum, which improved both its stability and its visual presence, and later Mughal builders extended the principle further still with the double dome.
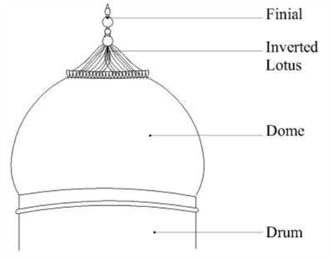
Figure 6 Dome Architecture in India; Source: fotisedu.com

2. Arches

Arches are a fundamental part of Islamic architecture, which is a structure between walls, columns, or piers. Derived initially from Roman and Byzantine precedents, the semi-circular arch was soon accompanied by various forms such as the pointed arch, horseshoe arch, four-centred arch, and cusped arch. These arch forms were to add a decorative expression in the architecture. In mosques, arches are mostly used in arcades with courtyards and in prayer halls. In the Indian context, arches were introduced by Muslim rulers and initially built as corbelled forms, gradually evolving into true arches as construction techniques advanced. The Tomb of Sultan Balban at Mehrauli, built around 1287–88, is credited with containing the first true arch raised in India.
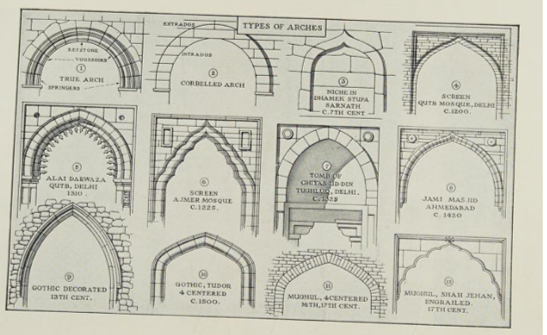
Figure 7 Forms of Arches by Percy Brown, 1968

3. Squinch

A squinch is a foundational component of a dome. It is a small architectural arch or niche placed diagonally across the corners of a square structure to facilitate the transition to an octagonal or circular base for a dome. Largely used in pre-Ottoman Islamic architecture, squinches were introduced as an early solution for dome construction. This technique was widely employed in West and Central Asia and later adapted in Indo-Islamic architecture, particularly in early Sultanate monuments. Symbolically, squinches help give height to the dome so it rises upward, and can therefore signify the upliftment of human consciousness towards the divine.
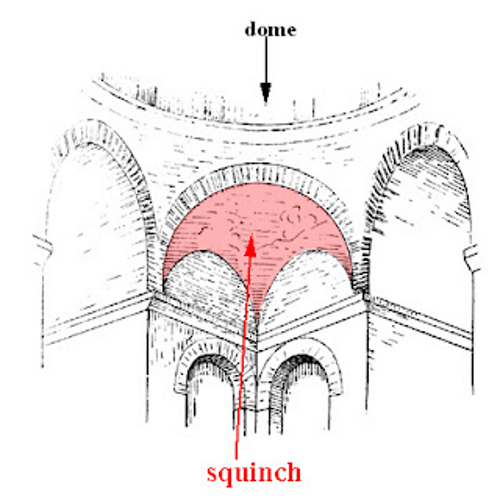
Figure 8 Squinch; Source: heritagearchitecturestyle.blogspot.com

4. Geometric and Floral Patterns

In contrast to figurative representation in the Hindu architecture, Muslims chose to focus on abstraction and aesthetics through geometric and floral patterns. These patterns are based on symmetrical principles involving circles, squares, stars, and polygons, symbolising cosmic order and the unity of God (tawhid). Foliation in the form of stylised plants such as martagon, Lily, crown imperial, and tulips added fluidity in the architecture. They use arabesques (tauriq), which are continuous interwoven vegetal patterns that adds an element of nature, growth and unity. In Indo-Islamic architecture, such patterns were extensively used on façades, domes, spandrels, and interior surfaces. Mughals are also credited for introducing the technique of Pietra dura (Prachin Kari), which means “hard stone” in Italian, an art form that uses inlay of semi-precious stone—lapis lazuli, jasper, carnelian, onyx, and similar materials into marble or any other hard surfaces to create patterns. This was extensively used during the reign of Shah Jahan, particularly in the construction of the Taj Mahal.
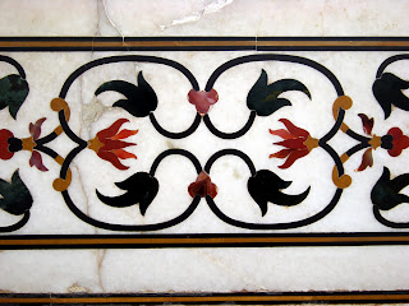
Figure 9 Pietra dura work at Agra; Source: blogspot.com

5. Calligraphic Inscriptions

Calligraphy, which refers to the art of stylised writing, was an integral part of Islamic architectural tradition. The calligraphic inscriptions not only give historical or religious information but were a medium of architectural decoration. Most often, these are verses from the Qur’an along with the Kalima and names of Allah. They are written in Arabic or Persian scripts using styles such as Kufic, Naskh, Thuluth, and Nastaʿliq, based on specific historical periods and regional preferences. The inscriptions on the entrance gate of the Taj Mahal, designed by the calligrapher Amanat Khan, are among the finest examples of architectural calligraphy in the world.
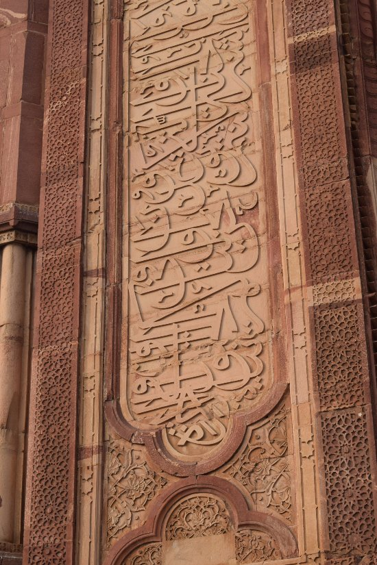
Figure 10 Calligraphic Panel at Buland Darwaza; Source: Indiaa2z.com

6. Tilework

Tilework is used for surface decoration where glazed tiles are shaped in different designs and patterns, including single tiles, composite panels, and mosaics. Techniques such as monochrome glazing, lustre painting, cuerda seca, and underglaze painting (minai) were used to decorate tiles in Islamic architecture. Regional tile traditions developed in India often include mosaics and mirror work
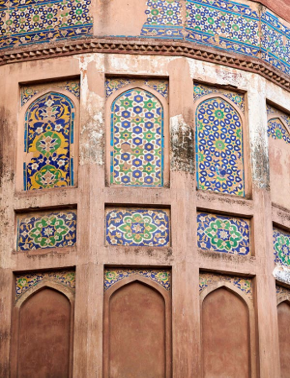
Figure 11 Tilework (mosaic) at Agra Fort; Source:dreamstime.com

7. Stucco Decoration

Stucco is a technique which uses plaster to create decorative styles, particularly in regions lacking suitable stone. It is derived from the German word ‘Stucchi’, meaning crust or coating (Sengupta 1981). Originating in Iran, stucco decoration flourished under Islamic patronage and spread across the Middle East, North Africa, and India. It was employed to cover walls and ceilings with carved geometric, vegetal, and epigraphic designs.

8. Spatial Principles

Spatial arrangement in Indo-Islamic architecture is seen in the symmetry, proportion, and balance. They had a strong understanding of light, shadow, water, and enclosed spaces, making them functional and allowing an atmosphere of tranquillity. One of the widely seen is the Hasht Bihisht planning which is a formally symmetrical layout in which a central domed chamber is surrounded by eight subsidiary rooms, the ‘eight paradises’ of the name, installed at Humayun’s Tomb and at the Taj Mahal.

Islamic architecture can be classified into Religious (sacred) and secular structures. It includes the following:

1. Mosques (Masjid)

Mosques are the most noteworthy religious structures in Islamic architecture that function as places of congregation and worship. The term masjid literally means a place of prostration. Mescit is used for a small mosque without a minbar in Turkish. A Jami‘ Masjid (congregational mosque) typically includes an open courtyard (sahn) surrounded by arcades, a water tank or fountain (hauz) for ritual ablution (wazu), and a prayer hall indicating direction of Mecca. The qibla wall, which faces Mecca, is the sacred side of the mosque and contains the mihrab, a semi-circular niche that indicates the direction of prayer. The prayer chamber is within the qibla side, and devotees can enter through pointed arches, often surmounted by domes and vaults. Idgah / Musalla / Namazgah refers to open-air prayer spaces, usually located outside city boundaries and used during festivals such as Eid. Decoration can be seen in calligraphy, geometric, and vegetal motifs, as figurative representation is prohibited in Islamic religious contexts. Also, there are sanctuaries and halls: Zulla (Arabic term), which refers to a shaded or covered area, while ziyada is an outer extension of the mosque. Quwwat-ul-Islam Mosque, Delhi (begun c. 1193 CE) was the first mosque built in India after the Ghurid conquest, constructed under Qutb al-Din Aibak by reusing columns and architectural members from demolished temples. The mosque’s screen of pointed arches is corbelled (not true-arched) and shows Indian craftsmen adapting their post-and-lintel skill to Islamic forms they had never built beforeAdhai Din Ka Jhonpra, Ajmer (c. 1192–1199 CE): Built on the site of a Sanskrit college, this mosque preserves remarkable corbelled arch screens decorated with a dense programme of calligraphy. Its seven-arch screen facade is among the earliest large-scale examples of the Indo-Islamic aesthetic. During the 16th century, the construction of largest mosques Jama Masjid, Fatehpur Sikri was  built in red sandstone by Akbar, it features a vast courtyard, multiple domed bays, and the monumental Buland Darwaza which was added in 1601–1602 CE to commemorate Akbar’s Gujarat campaign.
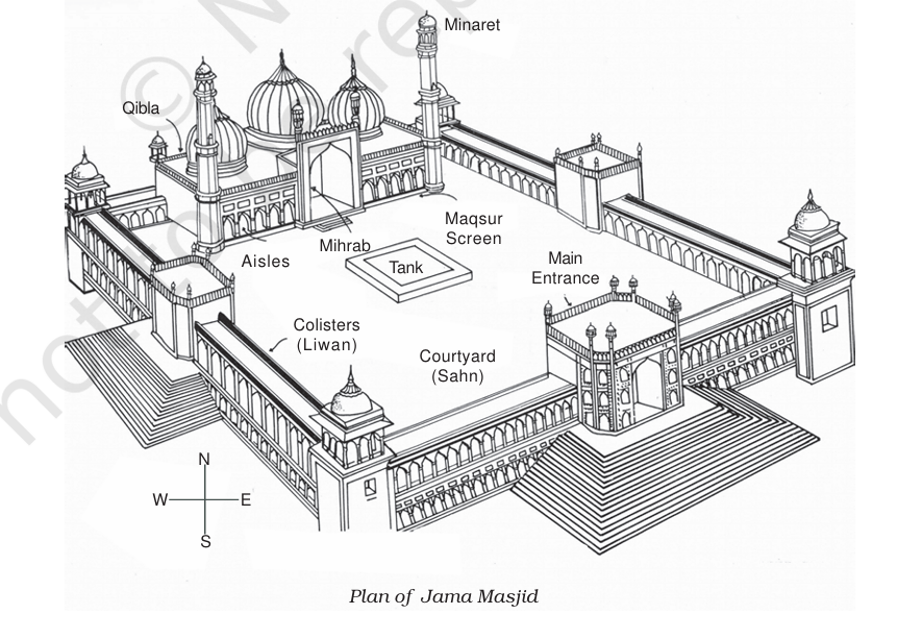
Figure 12 Plan of Masjid; Source: kefa108.pdf

2. Tombs and Mausoleums

Tombs (Qabr) and monumental mausoleums (rauza, dargah) are part of Islamic funerary architecture. In medieval India, tombs of rulers, nobles, and saints became prominent expressions of power and faith. Notable examples include the tombs of Humayun, Akbar, Itmad-ud-Daula, and the Taj Mahal. The graves are often engraved with inscribed cenotaphs (qabr, taʾwidh). According to Anthony Welch, tomb architecture conveyed both spiritual ideals of eternal paradise and the worldly authority of the ruler. There are various terms used according to the purpose:

  • Hazira: A tomb within an enclosure, often accompanied by a mosque.
  • Maqbara and Mazar: These are Arabic terms that refer to a mausoleum or shrine
  • Qabrstan: Grave or cemetery
  • Ziyarat: Venerated shrine or mausoleum
  • Khanqah: A monastery or hostel for Sufis or dervishes
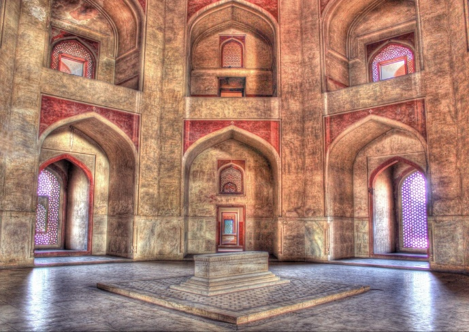
Figure 13 Humayun Tomb source: Weebly

For instance, Tomb of Iltutmish, Delhi (c. 1235 CE) is a simple square chamber, its interior walls adorned with calligraphy and geometric stone carving. Built on an octagonal platform rising from a large artificial lake, Tomb of Shershah Suri, Sasaram, Bihar is a Mughal garden-tomb planning on a remarkable scale. Subsequently, the tomb architecture advanced as seen in Tomb of Itmad-ud-Daula, Agra which was built by Nur Jahan for her father Mirza Ghiyas Beg, entirely in white marble.

3. Secular Architecture

3.1 Palaces and Forts (Qasr, Qalʿa, Hisar)

Palaces and forts were the royal residential places. The fortification walls also serve as defensive boundaries to protect the territory, subjects and resources. A vast fortified city built by Ghiyas-ud-Din Tughlaq at Tughlaqabad Fort, Delhi is made of massive rubble masonry and battered walls. The Mughals constructed some of the most magnificent forts in the Indian subcontinent. Among these, Agra Fort, rebuilt by Emperor Akbar between 1565 and 1573 CE, is situated on the banks of the Yamuna River, this massive red sandstone fortress encloses audience halls, mosques, and gardens. The palaces also include buildings like the Diwan-i-Aam (public audience hall), followed by private quarters containing the Diwan-i-Khas, bathhouses, pools, courtyards, and the zenana. The example of planned capital is seen in  Fatehpur Sikri, built with red sandstone by Emperor Akbar.

3.2 Hammams (Bathhouses)

Hammams were a unique feature of Islamic palaces, derived from Byzantine bath traditions. They were typically public or private bathhouses which included heated rooms using hypocaust systems, domed roofs, and controlled lighting through glass roundels. Notable early examples include Qusayr Amra and Khirbet al-Mafjar. In Islamic culture, hammams functioned as spaces for both religious practices and public use. In India, there are examples of hammams, including Ḥammām at the Qutb Shahi Heritage Park, Hyderabad; Hammam-e-Lal Qila, Red Fort; and Hammam at Ram Bagh.
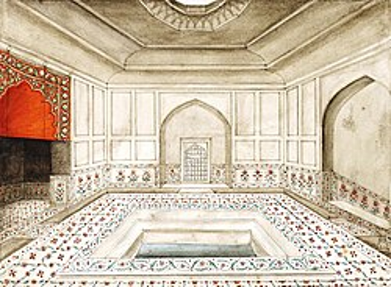
Figure 14 Drawing hammam chamber, by Ghulam Ali Khan (19th century); Source: Wikipedia

3.3 Zanana

The Zanana, or Zenana, roots in Persian “zenān” that means “women”, were the women’s quarters in a palace or house. It is also known as Harem in Middle Eastern countries. It has courtyards and gardens for the women to enjoy luxury and recreation. Notable examples survive at the Qutb Shahi Heritage Park in Hyderabad and at the Red Fort in Delhi.
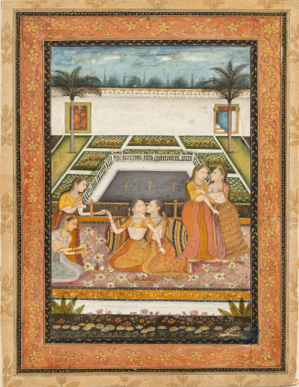
Figure 15 Women in Zenana, 17th century; Source: newarab.com

3.4 Caravanserais and Sarais

Caravanserais (khans or sarais) were roadside inns or guest houses that provided shelter for travellers, traders, nobles, and pilgrims. They were built on rectangular or square plans and functioned not only as a resting place, but also facilitated trade activities, cross-cultural interaction and administrative control across the subcontinent. Several travel accounts record the details and experiences of travellers, for instance, Bernier mentions his visit to Sarai, built by Jahan Ara in Delhi, giving his description of a pleasant experience.

3.5 Madrasas

Madrasas, often situated near mosques, were the centres of Islamic learning, Urdu and Sufi knowledge. Originating in Seljuk Iran during the eleventh century, madrasa architecture evolved into both open- and closed-courtyard types, often organised around four iwans, each associated with a school of Islamic law. The madrasa at Hauz Khas (built under Feroz Shah Tughlaq, r. 1351–1388 CE) and the Madrasa of Mahmud Gawan at Bidar (1472 CE) are notable examples.
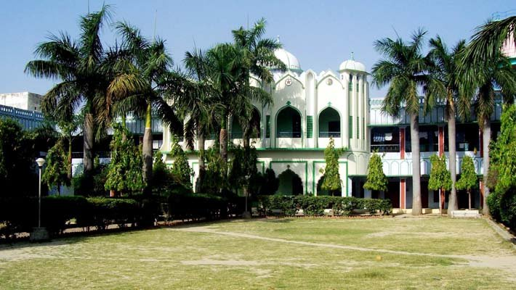
Figure 16 madrasa Jamia Hussain by Queen Rajye Bibi; Source: jamiahusainia.in

4. Architectural Structures

4.1 Muqarnas

Muqarnas, also called stalactite or honeycombs, were projecting niches usually used in domes, doorways, and niches to give structural transitions and ornamentation. Originating in the ninth to tenth centuries, muqarnas became one of the most distinctive elements of Islamic architecture.

4.2 Mihrab

The mihrab is a niche that indicates the direction of prayer towards Mecca. It is a part of the qibla wall of a mosque. It became an important structure in Islamic architecture, incorporating calligraphy, geometric patterns, stucco, tilework, and marble inlay. The mihrab was not only an architectural feature but was also depicted on coins, such as those issued under Akbar, which were called Mehrabi coins, reflecting religious legitimacy.
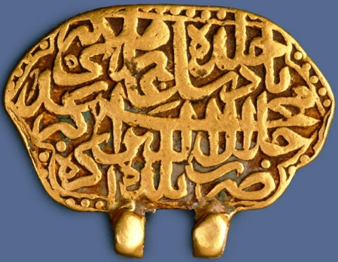
Figure 17 Mehrabi coin by Akbar; Source: altuniye.in

4.3 Minbar

On the right side of the mihrab lies the minbar, which is a raised pulpit reached by steps from which sermons (khutbah) are delivered by the Imam. Said to have originated in the time of the Prophet Muhammad (629 CE), it became a symbol of political and religious authority. Minbars are commonly made of wood or stone and may include carved decoration, domes, or canopies. It generally has two steps and a seat (makad).
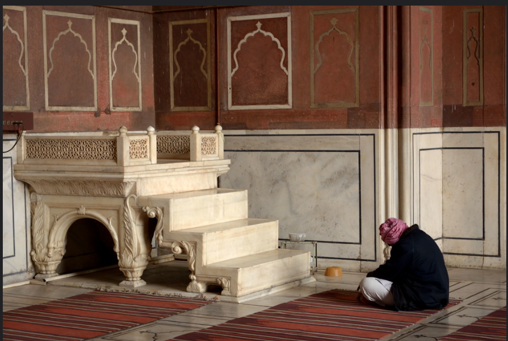
Figure 18 Minar, Jama Masjid, Delhi; Source: flickr

4.4 Minaret (Maadhana)

The minaret is a tower generally associated with mosques and used for the call to prayer (azaan). Introduced during the Abbasid period, minarets also symbolised political power and religious authority. In India, minarets were not adopted widely, but notable examples include the Qutub Minar in Delhi and the Chand Minar at Daulatabad, both reflecting a synthesis of local and Persian influences. These are built of buff red sandstone and often include geometrical patterns and calligraphic bands. R. Nath mentions in his book, Glories of Medieval Indian Architecture, that Minars were adopted from the idea of the Hindu Kirtistambha or Dhavajastambha. Mughal builders later paired minarets with the pishtaq, a tall rectangular frame set around a vaulted iwan (a recessed hall open on one side) and typically decorated with calligraphy and geometric ornament, a form drawn from Timurid and Safavid practice in Samarkand and Iran.

The architecture of India’s Sultanate and Mughal periods reflects a blend of Central Asian, Persian, and Indian influences. Hence, Indo-Islamic architecture was not a replacement but it entered into a dialogue the Indian architectural culture, borrowing craftsmanship and materials and laid the foundation of the structure based on adaptation, negotiation, and cultural fusion.


Bibliography

Brown, P. (1959). Indian architecture: (Buddhist and Hindu periods).

Brown, P. (1968). Indian Architecture (Islaamic Period). Taraporevala’s Treasure House of Books.

Burton-Page, J. (2008). Indian Islamic architecture : forms and typologies, sites and monuments.

Chaturvedi, R. (2024). Comparative Analysis of Sultanate and Mughal Architecture. 9(9). doi:10.5281/zenodo.14584839

Dar, A. A., & Ganie2, Z. R. (2019). Growth and development of Indo Islamic architecture of India from early thirteenth century to A.D to fifteenth century A.D under Delhi Sultans. Research Journal of Language, Literature and Humanities _, 62.

Fergusson, J. (1899). History of Indian and eastern Architecture vol.1.

Giridhar, D. N. (20199). Architectural Development under the Mughal Period. Journal of Emerging Technologies and Innovative Research, 6(9).

Hussain, J., & Singh, D. P. (2025). Mughal Architecture: Symbol Of Power And Culture. INTERNATIONAL JOURNAL OF CREATIVE RESEARCH THOUGHTS, 13(5).

Kaur, K. P. (2015). Intermingling of Societies: Revisiting Delhi Sultanate . Heritage: Journal of Multidisciplinary Studies in Archaeology 3, 370-380.

Koch, E. (1991). Mughal Architecture.

Petersen, A. (1996). Dictionary of Islamic Architecture.
Tracing the Yoginis in Delhi

Article By Poorvaa Malhotra

Delhi, the capital of India, has witnessed countless stories, cultures, and commotions. The name of the city, as Dilli or Dihli and later Delhi, was popularised under the Muhammadan rule. However, long before the Mughals, literary sources and epigraphic evidence record there was a series of names that reflected successive phases of Delhi’s past.

Building on this, the earliest references to the region can be traced in the Mahabharata as Indraprastha, the capital of the Pandavas. By the early medieval period, the city was known as Dhillika (or Dhillipura) during the reign of Anangpal Tomar II, a ruler of the Tomara dynasty. The Tomaras, a Rajput clan, ruled parts of present-day Delhi and Haryana, establishing the region as a political center.

Continuing through history, epigraphic evidence belonging to the Sultanate period further confirms the use of this name in later periods. A Sanskrit inscription from Palam (Palamba), located to southwest of Delhi, records the excavation of a Baoli by a noble named Udhdhara Thakkura during the reign of Sultan Ghiyas-ud-din Balban in Vikrama Samvat 1333 (1276 CE). The inscription mentions the ancient names of Delhi, including Dhilli and Dhillika in the Haryanvi-Bagri dialect. Later, European travellers such as Bernier referred to it as Dehli and Tavernier as Dehly. The latter part of the inscription gives a poetic name to Delhi as Yoginipura, the “city of yoginis” or the “fairy city,” which is prosperous and jewel-like.

Figure 1: Mention of Yoginipura in Palam Baoli Inscription Source: Rajendralal Mitra

This highlights the religious practice of the yogini cult, which was prevalent in the city before the Islamic rule. The article explores the spiritual aspects of the city, which was once blessed with the presence of Yoginis and Shakti cult.

Who Are Yoginis?

Preceding the Mamluk Dynasty, which was established during the Islamic rule, Delhi was under the control of the Tomars and later by the Chauhans.  The Tomars built the fortified city of Lal Kot in the eleventh century, which was later expanded by the Chauhan rulers into the Qila Rai Pithora. The region was a sacred landscape with cultic worship of Shaiva and Sakta. Within the Sakta tradition, the cult of the Yoginīs held particular significance. Their cult flourished across various regions of early medieval India, often connected with Tantric ritual, sacred geography, and royal patronage.

Rooted in early Śākta and Kaula practices, Yoginīs are known as goddesses and semi-divine beings. The word ‘yogini’ holds different meanings and understandings. The primary meaning of ‘Yogini’ in Sanskrit is given as a female devotee, generally the counterpart of Yogi; a fairy or a goddess. While the Vedic and Puranic texts identify Yogini as forms of Durga or attendants of goddesses. In Buddhism, the yoginis are known as ḍākinī, which means ‘sky-goers’ and is generally associated with liberation.

The origins of the Yoginī cult can be traced back to early Indian literature, as mentioned in the Mahābhārata (around the 4th century BCE to 4th century CE). The Śalya Parva records 200 Mothers (Mātṛgaṇas) accompanying Skanda (Kumāra). These female characters are described as having alluring features such as sharp teeth, long nails, protruding lips, and round bellies. They are said to originate from major gods like Yama, Rudra, Indra, Agni, Varuṇa, Vāyu, Kubera, Soma, Brahmā, and Skanda himself.  According to Vidiya Dehejia in her book Yogini Cult and Tradition (1986), these Mātṛgaṇas likely indicate their role as precursors to later goddess groups such as the Yoginīs. The concept of Aṣṭa Mātr̥kās (Eight Mother Goddesses), as mentioned in Agni Purāṇa, also supports this. It explains that each Mātr̥kā is a group of eight Yoginīs, which equals sixty-four in total.

There are references to Yoginis in major Indian Literary texts, including the Vedas and Puranas including Agni Purāņa, Skanda Purāņa, and the Kālikā Purāņa, that offer details about significance, concept, siddhis, cultic worship, and nāmāvalīs. The Skanda Purāṇa lists Yoginī names such as Durgā, Gaurī, Kātyāyanī, Cāmuṇḍā, Mahāmāyā, and Bhrāmarī.

Tantric texts such as the Jayadratha Yamala, Brahma Yamala, and Kaulajñānanirṇaya has references for Yoginīs as early as the 8th century CE. The Tantric traditions often term Yogini as a powerful female being with supernatural capacities (siddhis).  These are referred to as the doctrine of the aṣṭa-mahāsiddhis (eight great supernatural powers), which is mentioned in Patañjali’s Yogasūtras and later has commentaries by Vyāsa and King Bhoja.

The eight siddhis are:

  1. Aṇimā – the power of becoming minute as an atom
  2. Mahimā – the power of becoming a giant
  3. Laghimā – lightness in weight that can travel in the air faster
  4. Garimā –heaviness in weight which no one can move
  5. Prākāmya – ability to understand and control the mind
  6. Īśitva – control is control over the mind and body of others and self
  7. Vaśitva – control over natural elements
  8. Kāmāvasāyitā – fulfillment of all desires

Figure 2 Yogini Cakra Source: suryanamaskara.altervista.org

Yoginis occupy a central role in Kaula Tantra, particularly within the practice of Cakra-pūjā. TheYoginī Cakra, also known as the Kaula Cakra or Bhairavī Cakra in Kaula practice, is an important element. The worship of the Yoginī cult involved offerings of wine, flesh, and blood, reflecting their fierce Śākta nature. The Kaula path mentions the use of the pañca-makāras:

  • Matsya (fish)
  • Māṁsa (meat)
  • Mudrā (parched grain)
  • Madya (liquor)
  • Maithuna (sexual intercourse)

Another significant aspect of yogini is numerical symbolism, like the 64 Yoginis, known as the Chausath Yoginis. These are related to manifestations of the Goddess Devi, such as Durga, and their worship began in the 9th to the 12th century CE, particularly within the temples. In essence, the Yoginis are the energies having divine powers depicted in the form of female guardians.The historical literature Kalhaṇa’s Rājataraṅgiṇī gives accounts of Yoginis who turn men into animals using their magical powers.

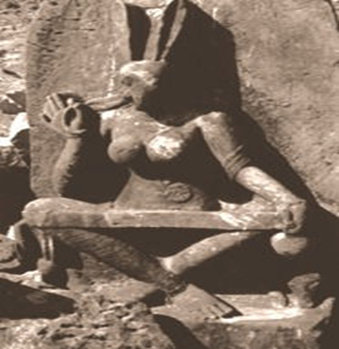
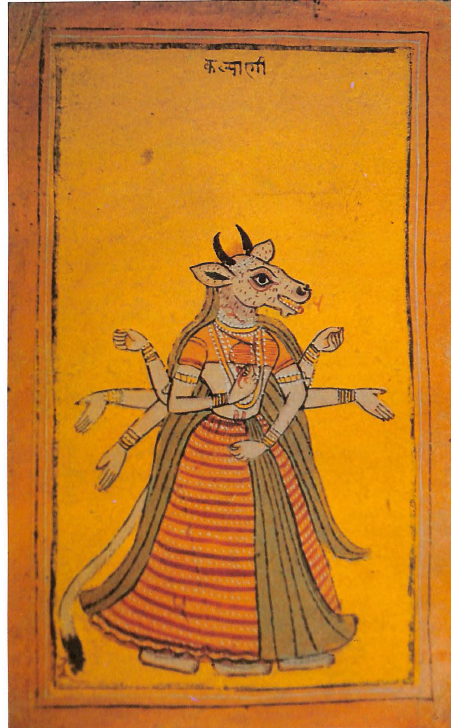
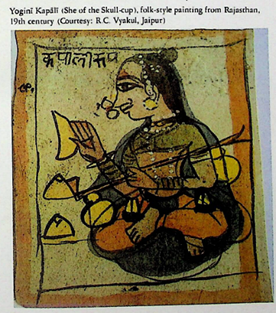
Furthermore, Yoginis are captured in paintings and sculptural forms, particularly in the early medieval period. The most striking feature of Yoginī sculpture is its theriomorphic iconography. The body of the Yoginī remains that of a human, and the head is depicted in animal forms, including Ajananā (goat-faced), Vṛṣānana (buffalo-faced), Śaśānana (hare-faced), and Gomukhī (cow-faced). The Kāśī Khaṇḍa of the Skanda Purāṇa mentions such sixty-four animal-faced Yoginīs, which are also carved in a number of temples across central and eastern India. These depict the supernatural forms of Yoginis as described in Tantric literature and folklore. Despite their frightful expressions, Yoginis are also shown seated in lalitāsana or standing calmly. Weapons, skull-cups, clubs, tridents, and skull garlands serve as markers of fierceness.

Figure 3: Shashanana Source: Anamika Roy

Figure 4: Yogini Kalyani, Rajasthan Pianting, 19th century Source: Dehejia 1986

Figure 5: Yogini Kapali, Rajasthan Pianting, 19th century Source: Dehejia 1986

In contrast to temple sculpture, Yoginīs are beautifully painted on the canvas of Mughal and Rajput miniature paintings.  These are shown in various forms doing different activities, including forest scenes where she is seated under a tree, and a lion is bowing to her in respect. This reflects their supernatural nature, or the meditative postures show the traditions of female Tantric practitioners during that era. Rajasthani cloth paintings of the late nineteenth century show a blend of these traditions.

Beyond their presence in literature and art, the worship of Yoginīs in Delhi is reflected in surviving religious centre. The Yogmaya Temple, located near the ancient complex of Qila Rai Pithora in Mehrauli, stands as a significant living example reflecting the continuity of Shakta worship in the region.

The Yogmaya Temple

Figure 6: Yogmaya temple, Mehrauli; Image Courtesy: Poorvaa Malhotra (Feb 13, 2026)

The Yogmaya (or Jogmaya ) Temple is one of the significant 51 Sakta Peeths situated in Mehrauli, Delhi, just behind the Qutub Minar complex, and represents powerful expressions of Sakta worship.  The site is identified in local tradition with ancient Yoginipura and is regarded as one of Delhi’s surviving pre-Islamic temples, including historic landmarks such as Anang Tal, Bhool Bhulaiya, Bhairav Temple, and others.

The Story of Yogmaya

In the Hindu philosophy of Advaita Vedānta, the Brahmana has created Yogmaya, an illusion to veil the reality of this world. Maya causes individuals to experience duality, whereas Brahman has non-dual existence. In Vaishnavism, there are two types of Maya: i) Pure Maya/ Mahamaya (Malignant Illusion) and ii) Yogmaya (Divine Illusion) (Kumar, 2006)

नाहं प्रकाश: सर्वस्य योगमायासमावृत: |

मूढोऽयं नाभिजानाति लोको मामजमव्ययम् || 25||

The above verse from the Bhagavad Gita (7.25) states that the true divine nature of Krishna is veiled by his supreme spiritual power, Yogmaya, from others. This veil prevents recognizing Him as the eternal, unborn reality from those who are attached to the worldly illusion. According to the Bhagavata Purana, the goddess Yogmaya is identified as the sister of Lord Krishna. She was born to Krishna’s foster parents, Yashoda and Nanda, in Gokul. In Chapter 4, Canto 10 of Srimad Bhagavatam, it is mentioned that she saved her brother, Krishna, from Kamsa. To express his gratitude, Krishna built the temple in memory of his sister Yogmaya. Names such as Vindhyavasini, Mahamaya, Mahalakshmi, etc., are often associated with the deity.

Alternative texts like the Mahabharat mention the Yogmaya Temple as a sacred place where Krishna and Arjuna used to pray and seek help from the Goddess against Jayadrath, who killed his son Abhimanyu. Other legends suggest that it was built by Yudhishthira after winning the battle.

Royal Patronage

The temple of Goddess Yogmaya has long been associated with royal patronage of Tomars, Chauhans, and later by the Mughals. The goddess Yogmaya was revered as the Kuldevi (family deity) of the Chauhan rulers. The temple has survived the invasions of Islamic forces, including attacks by Mahmud of Ghazni, and retained its religious significance.

According to some sources, Hindu ruler Vikramaditya Hemu reportedly restored the shrine in the 16th century. Later, in 1827, the present structure was rebuilt and renovated by Seth Sidhu Mal, a noble associated with the court of Akbar Shah II. Currently, the temple is under the management of Temple Trust to ensure its continuity as a place of worship for devotees.

In the book Delhi: City of Yoginis by Suphal Kumar, it is mentioned in his conversations with the temple’s caretaker Dayanand, who narrates that the shrine was respected by the Mughal rulers, including Emperor Aurangzeb (1658-1707). Local accounts also suggest that the temple was once the meeting point during the planning of the Revolt of 1857, where leaders like Nana Sahib, Azimullah Khan, Rani Laxmibai, and Veer Kunwar Singh met (Kumar, 2006). This highlights that the temple was not only religiously significant, but it was also a relevant space for political activities.

Architectural Features

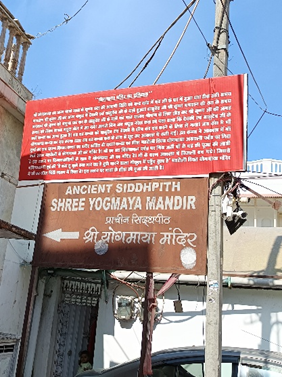
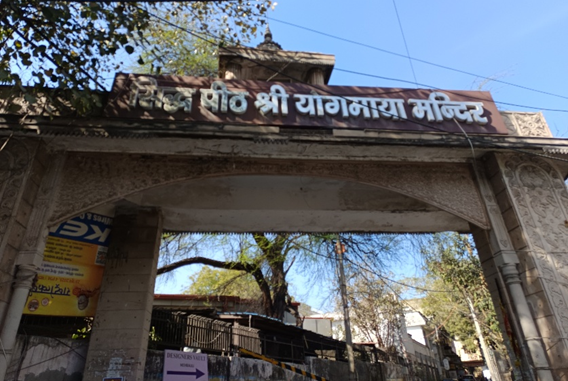
Figure 7: Entrance gate that reads Siddha Shri Yogmaya Mandir Image Courtesy: Poorvaa Malhotra Feb 13. 2026

The entrance, marked “Siddha Peetha Shri Yogmaya Mandir,” leads visitors toward the main sanctuary. In contrast to circular hypaethral (roofless) enclosures, the Yogmaya temple has a shikhara-style structure surrounded by residential buildings. Although the present structure is modest, the site is widely regarded as one of the few surviving pre-Islamic temples of Delhi.

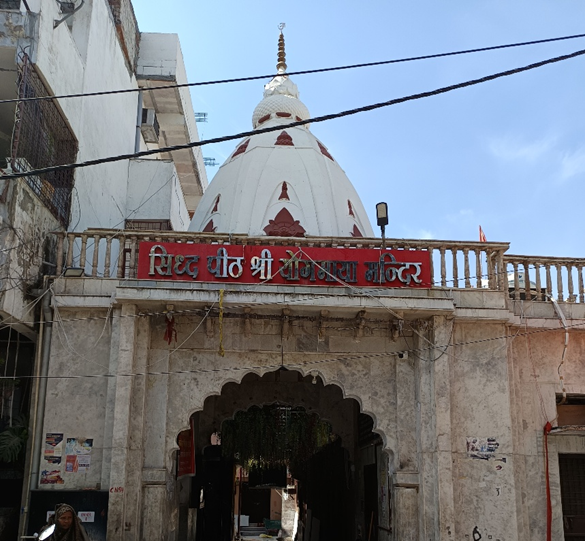
Figure 8: Domb Style Shikhara and Arched gateway Image Courtesy: Poorvaa Malhotra Feb 13,2026

The notable architectural feature is the dome-shaped shikhara painted in white and red. At the top, there is a finial (kalasha) and a symbol of “Om”. The entrance is shaped like an arched gateway with multifoil arches, common in late Medieval and colonial-era architecture. It may suggest that the temple underwent significant renovations during the Mughal era and reflects a blend of Indo-Islamic structural elements.

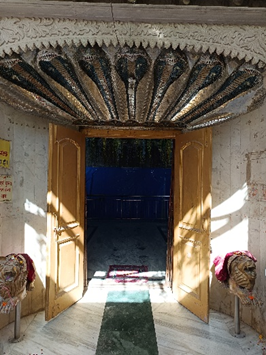
Figure 9: Main Entrance to the Temple Image Courtesy: Poorvaa Malhotra  Feb 13,2026

Upon entering the temple complex, a shoe stand is to the left, followed by a pathway that guides worshippers toward the main shrine. On the right, the wall has carvings of the goddesses, accompanied by two dwarpaals guarding the gateway. The entrance itself is richly adorned with seven-hooded serpents (Shesha) embellished with small pieces of mirror tiles, and below two lion sculptures on either side to show strength and protection. While the temple is ancient and once made of red sandstone, it has now been updated with marble and contemporary tiling, giving it a modern look.

Before entering the garbhagriha (sanctum sanctorum), devotees encounter a beautiful Sanskrit salutation, “Yogmaye Maha Lakshmi Narayani Namostute,” often found in the Devi Mahatmyam to honour Goddess Narayani or Lakshmi.

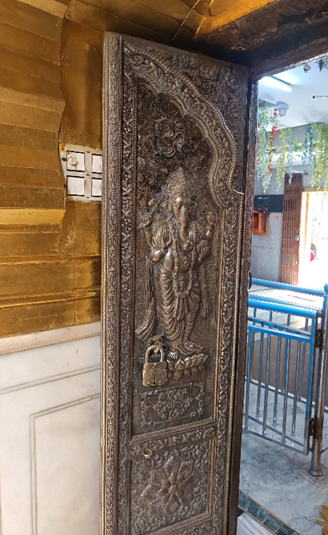
Figure 10: Gateway to Garbagriha Iamge Courtesy: Poorvaa Malhotra Feb 13,2026

The gates have a carving of four-armed Ganesha standing on a lotus (padma). He is wearing a crown, fine jewellery, and floral garlands with his four arms representing his mastery over the four Vedas and the cardinal directions. The lower right hand shows the Abhay Mudra blessing the devotees entering the garbhagriha, while his lower left holds a modak. In his upper hands, he holds an axe and in the other a noose. The Om is carved above his head and is decorated with floral designs.

Figure 11: Goddess Yogmaya Image Courtesy: Poorvaa Malhotra Feb 13,2026

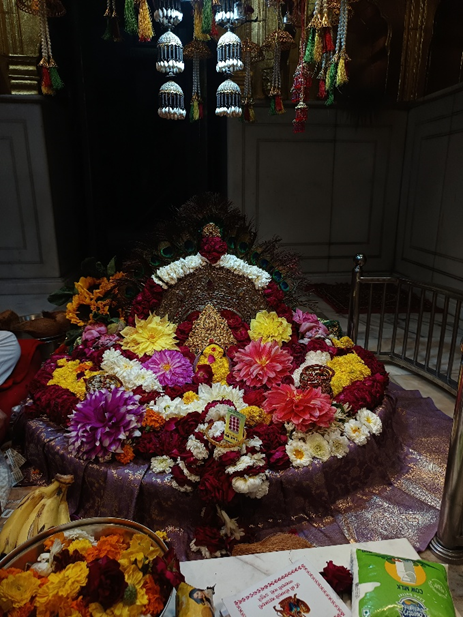
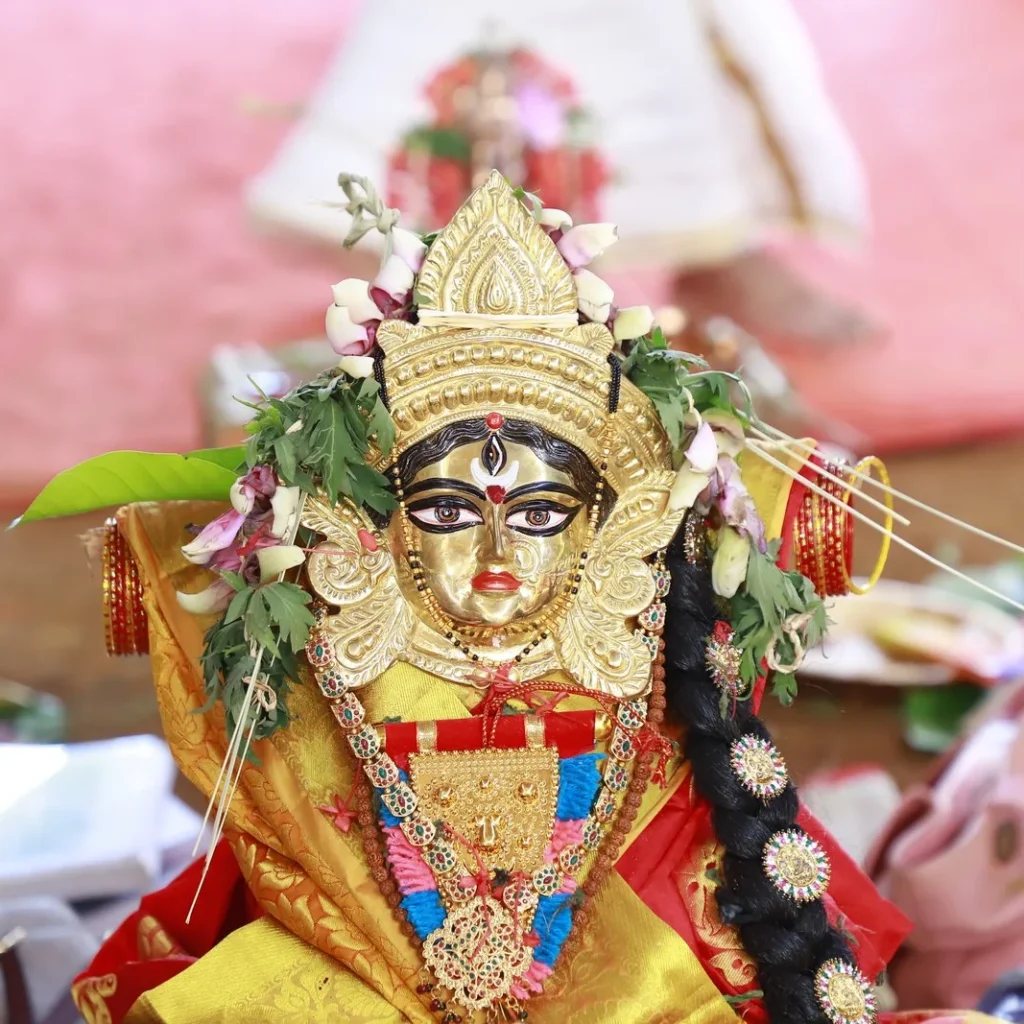
Stepping through the gate feels like entering a divine abode. At the core of the sanctum, there is the Goddess in her sacred pindi (natural stone) form, which is one and a half feet deep (Kumar, 2006). She is adorned with a circular crown, radiating a beautiful aura, and surrounded by fresh flowers, shringar (ornaments), and prasad. This sacred setting creates a deeply peaceful and holy atmosphere for every devotee. Yogmaya is revered as an incarnation of Adi Shakti Mahalakshmi. According to local legend, the Goddess is worshipped in two distinct parts across India: her head is enshrined in this Delhi temple, while her feet are worshipped as Vindhyavasini at Vindhyachal, near Varanasi. The pandit was generous while offering the prasad and kindly allowed to take a few photographs of Mother Yogmaya. He also said that the five-tiered Chattra (ceremonial umbrella) above the goddess is believed to be 50 years old.

Figure 12: Ceiling Image Courtesy: Poorvaa Malhotra Feb 13, 2026

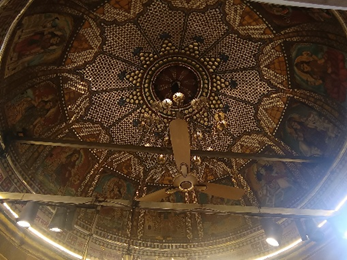
The dome ceiling of the garbhagriha is a centre of attraction, the Navadurga, including Lakshmi, Saraswati, Chamunda, Shailputri, Skandamata, Chandraghanta, Katyayani, among others, creating a truly heavenly atmosphere.

The daily rituals at the temple begin in the early morning during the Brahma Muhurta (pre-dawn), considered the most auspicious time for spiritual activity, when the bathing ritual (abhisheka) is performed. The head priest is assigned the duty to perform the ritual of bathing Mother with samagree like water, milk, curd, honey, sandalwood paste, red Sindhoor, and cow urine. After the water bath, curd is poured over the deity, followed by preparation of Panchamrita or Charnamrita, which is then distributed to devotees as a blessed offering.

Figure 13: Shivling Image Courtesy: Poorvaa Malhotra Feb13,2026

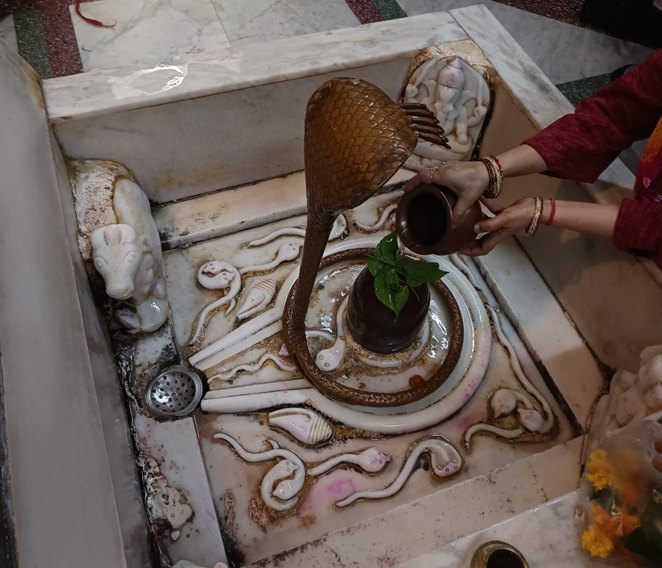
After offering prayers to the deity, the devotees exit the garbhagriha and continue their spiritual journey by having the darshans of the sacred Shivling. The devotees perform their morning rituals and offerings. Apart from the main sanctum, the temple complex has several niches dedicated to deities, including Ganesha, Hanuman, Ram-Sita with Lakshmana, Radha-Krishna, and Vishnu-Lakshmi. Interestingly, there is also an image of Kalki, the final avatar of Vishnu. These shrines appear to be of a more modern architectural design.

Cultural Significance

Navratri, literally meaning nine nights, is observed twice a year as Vasantik Navratri, also known as Chaitra Navratri, in the month of Chaitra (March-April) and Sharada Navratri in the month of Aswin (October-November). Each nine-day period is dedicated to the worship of Mother in her nine different forms, where devotees fast and offer prayers to the devi. The Yogmaya temple is beautifully decorated with flowers, creating an atmosphere of devotion and festivity. Devotees gather in large numbers and perform Aarti and bhajans to seek blessings from Mother for a prosperous, healthy, and harmonious new year. This nine-day festival, dedicated to the Divine Mother, holds immense cultural and spiritual significance for the local community.

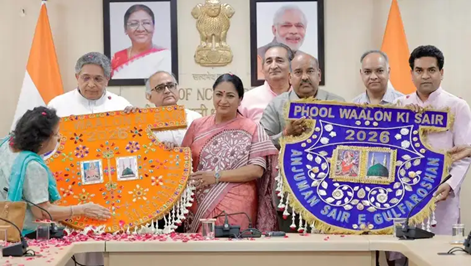
One of the oldest festivals is Phoolwalon ki Sair (Procession of Florists), also known as Sair-e-Gul-Faroshan, which is historically associated with the Yogmaya temple. This is a unique festival that highlights cultural syncretism as it is celebrated by both Hindus and Muslims communities with great enthusiasm and devotion.  Described as the Pankha Mela in the Gazetteer of Delhi District (1883–84), a large procession of people is carried out at the Yogmaya temple and the nearby shrine of the Dargah of Qutbuddin Bakhtiar Kaki, teacher of the Sufi saint Baba Farid, who was the guru of Nizamuddin Auliya. The festival is held during the months of Chaitra and Asoj (Ashwin), specifically on the 8th and 9th days of the lunar calendar in each of these months. Flowers, garlands, pankhas (fans), chaadars (sacred cloths), and chhatars (canopies) are offered at both the temple and the dargah on consecutive days, symbolizing communal harmony and shared respect. Traditionally, the festival is linked to the Mughal patronage of Akbar Shah II and later Bahadur Shah Zafar. Currently, Anjuman Sair-e-Gulfaroshan, a socio-cultural society formed by the first Prime Minister of India, Pt. Jawaharlal Nehru in 1962, to promote and preserve the cultural traditions by organising the Phool Walon Ki Sair.

Figure 14: Representation of Traditional Floral Fan by Anjuman Sair E Gulfaroshan, March 2026 Source: www.indiatimes.com

Conclusion

The Yogmaya temple holds political and historical relevance with its connection to the Chauhan rulers and later Mughal rulers, including Bahadur Shah Zafar. Its links to Indian mythological traditions and spiritual philosophies underline its antiquity. At the same time, it remains a living site of worship reflecting the cultural landscape of Delhi and a witness to a shared legacy of syncretic festival traditions that developed during the Mughal period, such as Saie-e-Gulfaroshan. Architecturally, the temple is relatively modest, which highlights its continuity and the phases of reconstruction and adaptation over time.

In a nutshell, the Yogmaya Temple can be seen in the context of early Śākta and Yoginī traditions in the Delhi region that was once known as Yoginipura, prior to Islamic rule. The existence of Yogmaya as a sacred shrine of Shakti worship in Delhi shows the continuation of these traditions, adapted into mainstream devotional practices over time.

Figure 15 Yogmaya Temple Image Source: Poorvaa Malhotra Feb13,2026

Bibliography

Amazzone, L. (2016). Yoginis of Past and Present. Retrieved from Sutrajournal.com: http://www.sutrajournal.com/yoginis-of-past-and-present-by-laura-amazzone

Chawla, N. A. (n.d.). Yogini Goddesses in Delhi. Retrieved from Nooranandchawla: https://nooranandchawla.com/yogini-goddesses-in-delhi-artist-seema-kohli-a-circle-of-our-own-gallery-ragini/

Dehejia, V. (1986). Yogini Cult and Temples: A Tantric Tradition. New Delhi: National Museum .

Keshari, M. (2023). The Yogini of the Yoginipura: A Note About Two Unreported Early-Medieval Sculptures from Delhi. Quarterly Journal of The Mythic Society, 114.

Kumar, S. (2006). Delhi: City of Yoginis. Pilgrims Publishing.

Roy, A. (2015). Sixty-Four Yoginis: Cult, Icons and Goddesses. New Delhi: Primus Books.

Yogini Tempels. (n.d.). Retrieved from Wikipedia: https://en.wikipedia.org/wiki/Yogini_temples

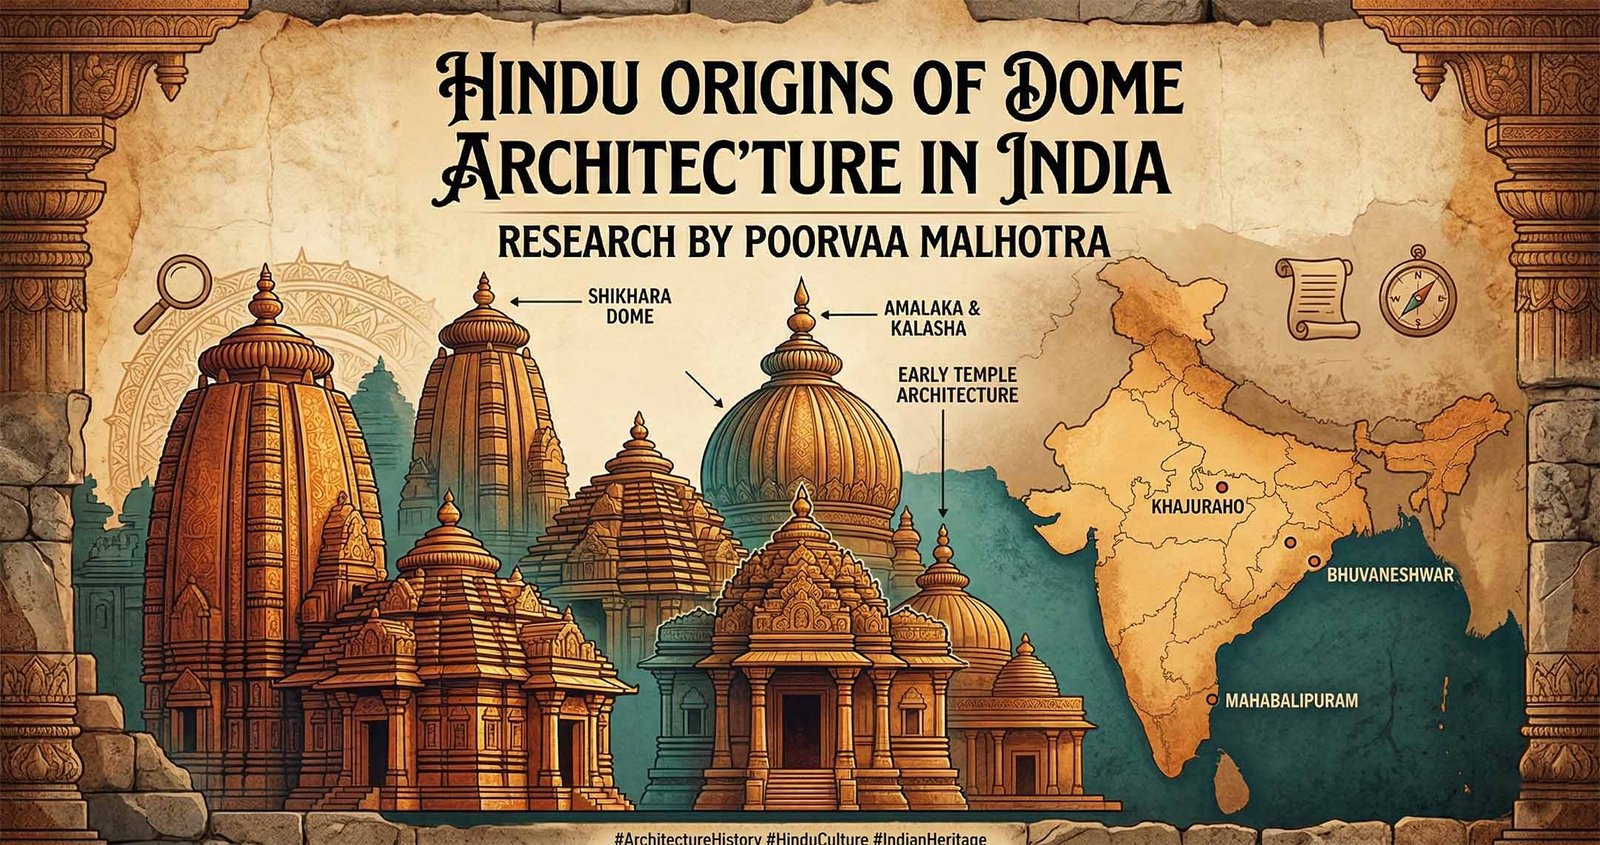
Hindu Origins of Dome Architecture in India

By Poorvaa Malhotra

INTRODUCTION

It is widely believed that the history of dome architecture in India began by Muslim and Persian builders. Though the perfect structure of domes is definitely accredited to the later Islamic period. However, many historians and experts debate whether local Hindu builders were already attempting to create dome-like shapes on their own centuries before. Many ancient architectural treatises hint that Hindu builders were already experimenting with and creating vaulted structures. The dome like roofs of Hindu and Buddhist temples reveals the earlier instances of the rounded ceilings, some of them which are discussed in the article.

BACKGROUND HISTORY

The beginning of Islamic rule in India can be traced back to the 7th century CE when early Arab traders and merchants established contacts. It was followed by Turkic-Afghan constant invasions and conquests, notably those launched by Mahmud of Ghazni (11th Century), who carried out about seventeen raids into North India, plundering the wealth of temples (such as Somnath) and cities.  It was in the twelfth century CE when the Ghurid army led by Mu’izz ad-Din Muhammad ibn Sam, popularly known as Muhammad Ghori (c. 1144-1206 CE), defeated Prithviraj Chauhan and captured Delhi in the Second Battle of Tarrain (1192 CE) that marked the beginning of Islamic rule in North India. Ghori left his trusted slave-general Qutb-ud-din Aibak (1206-1210 CE) who then sets the foundation for the Delhi Sultanate by establishing the Mamluk/ Slave Dynasty (1206–1290 CE). He legitimized his rule by building the Quwwat-Ul-Islam Mosque (Might of Islam), the oldest surviving mosque in the Qutub complex, Mehrauli, Delhi, as a symbol of the declaration of Islamic power.

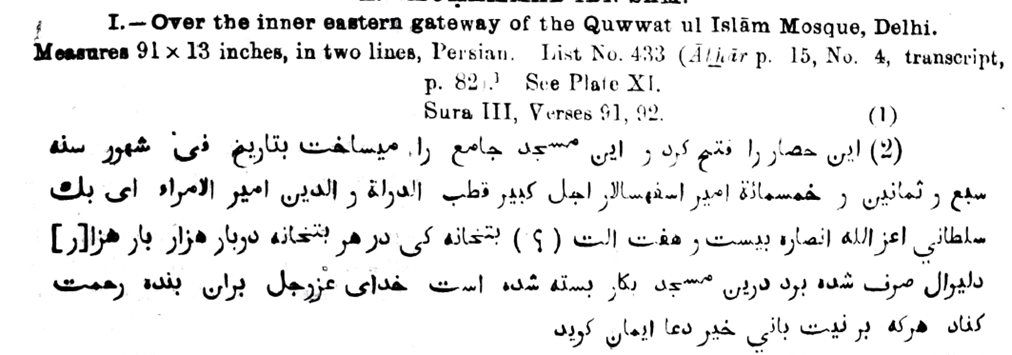
The Persian inscription found on the inner eastern gateway of the Quwwat ul Islam Mosque ( Jami’ Masjid) states that the mosque was built by Qutb-ud-daula Waddin, the Amir ul Umara Aibeg (i.e., Qutb-ud-din Aibak), a slave (Mamluk) of the Sultan Muhammad Ibn Sam, following the conquest of the fort (Lalkot/Qila-i-Rai Pithora) in 587 AH (1191-1192 CE). It further mentions that materials of 27 idol temples were used for the mosque’s construction —a practice that not only reflected political assertion but also gave rise to a distinct hybrid style, which later came to be known as Indo-Islamic architecture.

Figure 1 Inscription of Quwwat ul Islam Mosque, Source Indo Moslemica

DOMES: MEANING AND PURPOSE.

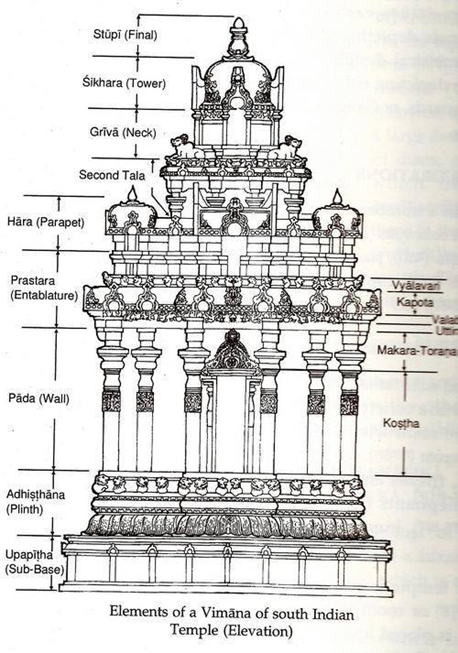
The Dome is an architectural element characterized by a hemispherical, curved, or bulbous roof that crowns buildings. The term “dome” derives from the Latin word domus, meaning “house” or “dwelling.” The word “Gumbad” (also spelled Gumbaz or Gumbat) is used as an equivalent term for Dome in Persian and Urdu. Similar to this, the ‘cupola’ is often used to denote a smaller dome or vaulted roof, typically placed atop a superstructure. In Hindu temple architecture, a curvilinear or tapering spire that crowns the garbhagriha (sanctum sanctorum) is called a Śikhara and the Vimāna used inthe Nagara (North Indian) style and the Dravida (South Indian) style of temple architecture respectively.

The purpose of building the hollow structures, like dome, was to regulate the temperature, keeping the interior of the building cool in summer and warm in winter. It also enhances the divine aura by allowing the sound to echo beautifully inside the sanctuary, helping devotees to immerse spiritually.

BUILDING TECHNIQUES

Ancient India has produced many architectural treatises, such as the Śilpa Śāstras with comprehensive knowledge on every aspect of the construction of buildings, from the choice of materials to directions, proportions, and ornamentation of essential structural components.

In pre-Mughal times, the dome-shaped structures generally had a square base with a lotus motif and bulbous finial at the top, as also seen in many Hindu temples. They were based on the trabeate (post-and-lintel system) in which domes were constructed by laying bricks in mortar in horizontal layers creating a tapering, conical, or curvilinear spire that gave stability to the structure and suited the Hindu architectural tradition, which did not employ arches or true domes.

The Islamic rulers introduced the arcuate principle to India, bringing with it the concept of the true arch and the true dome. It involves techniques like using iron dowels and cramps to strengthen the structure. Timber and bamboo were being employed to support the dome until the mortar set. Although the use of iron cramps was already being followed in pre-Islamic India mainly for the hoop reinforcement at the dome’s base, the Islamic rulers somehow refined these techniques, creating a grand structure that reflected the technical and cultural exchange between two architectural styles. (Ganvir, 2019)

TRACING HINDU ORIGINS OF DOME ARCHITECTURE

The Indo-Islamic architecture in India is a unique fusion of culture, faith and craftsmanship. One of its captivating and symbolic architectural elements is the domes—the crown of Mughal architecture. It enhances the grandeur of Mughal buildings including mosques, tombs, and palaces. Yet, long before the Mughals introduced their iconic bulbous domes, India had already mastered the art of the fundamental structure of domical shapes (both full hemispherical forms and cupola-like elements). They seem to be derived from pre-Islamic architectural practice including Hindu temples, Buddhist stupas, Jain shrines, and even early rock-cut caves. Moreover, references from ancient architectural treatises such as the Mānasāra and the Bṛhat Saṃhitā, along with archaeological evidence from stupas and early temple remains, reveals India’s timeless engineering skills.

Many scholars believe that domical forms predate Islamic influence by many centuries. Percy Brown in his Indian Architecture (Islamic Period), 1968 discussed about the use of Hindu temple materials to build the early Islamic mosques and tombs was ‘mainly a patch work of older materials, beautiful in detail, as its arcaded aisles were composed of pillars carved in the most perfect Hindu style, but as a whole a confused and somewhat incongruous improvisation’. The use of the corbelled arch system in Islamic buildings in India shows the distant architectural ancestry rooted in ancient Hindu and Buddhist traditions, tracing its lineage from the curved cave of village huts, through the rock-cut facades of the Barabar hills (2nd century B.C.) and the hemispherical stupa. (Brown, 1968). Similarly, in Delhi its story and buildings (1921) by H. Sharp, references how Hindu architectural elements likekalasha or ornate lotus-cresting’, were incorporated on the dome, thereby marking a development of the Indo-Islamic style

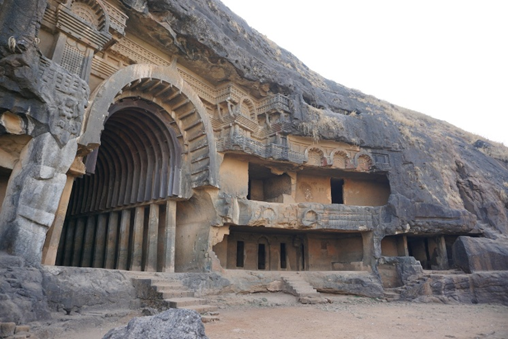
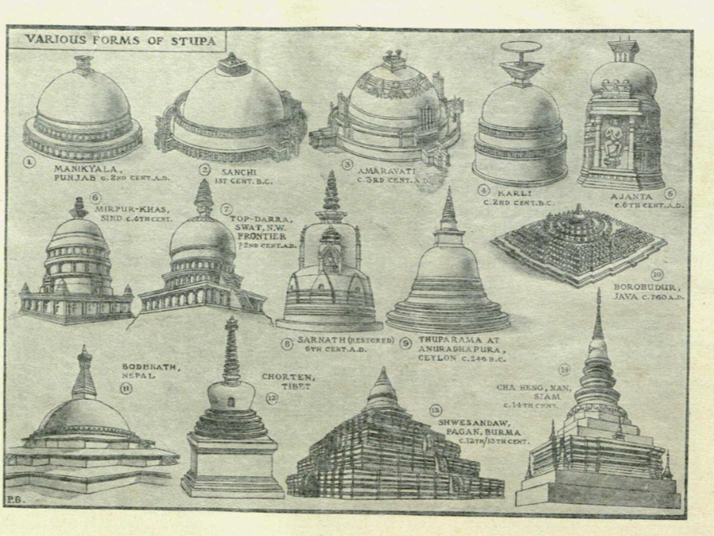
The earliest reference to the domes can be seen in Buddhist stupas as a central structure called Anda, which is the Hemispherical Dome and is constructed of baked bricks. Early rock-cut chaitya halls, such as those at Bhaja and Karli, developed from the stupa’s rounded form into curved, barrel-shaped ceilings showing the curved wooden and bas relief huts that were common in ancient India long before stone architecture became dominant. (Brown, 1959). In Hindu temple architecture, we find cupola like structures in stupika, kalasa mastaka, the crowning element that completes the vertical axis of the temple tower (śikhara or vimāna). This element typically culminates in a disc-like amalaka and a pot-shaped kalasha—both representing fertility, cosmic energy, and divinity. In addition to this, the Sikh architectural tradition depicts the dome in the Gurdwaras such as Harmandir Sahib (Golden Temple) in Amritsar, Gurdwara Sheesh Mahal in Kiratpur etc., featuring lustrous domes with floral bases like inverted lotus motifs.

There are many primary textual sources belonging to ancient India which give details for these domes or stūpi. Sanskrit treatises on architecture—the Vāstu Śāstras, Śilpa Śāstras, Manasara,  Agni-purana, Vişnu-dharmottara-purāņa, Kasyapasilpa, Mayamataare foundational to understanding the Hindu architecture, sculpture, iconography, and painting.

Varāhamihira’s Brihat Samhita (c. 6th Century CE): This Sanskrit work by Varāhamihira covers themes like astrology, architecture, and other sciences. It gives the chief categories of temples in India in its chapter on vāstu (architecture), viz Nagara (North Indian), Dravida (South Indian), and Vesara (a hybrid). The Chapter 56 (Prāsāda-lakṣaṇa) then mentions the instructions for constructing the temples and lists twenty distinct types of temples among which Mandara, Kailāsa, Nandana having multiple śikhara (towers) and stūpis (domes or cupolas) such as The Sarvatobhadra has four doors and many domes (bahuśikhara); the Nandana has six storeys and sixteen cupolas. Thisindicates that domes were integral to Hindu temple architecture long before the introduction of Islamic arches and true vaulting.

The Mānasāra Śilpa Śāstra (c. 5th-7th Century CE): This text is one of most comprehensive treatises on Indian architecture with 70 adhyayas (chapters) and 10,000 shlokas (verses). Discovered by P.K. Acharya, Manasara (essence of measurement) talks about the construction plans of temple. In its chapter 18 (Vimana-laksana) it describes stūpi/stūpikā as “dome-like” or spherical superstructure placed above the vimāna and is circular or quadrangular in shape (v. 90-91). It suggests that “The edifice should be furnished with domes (stūpikās)—three, two, or one in number”(v. 92)

For reference

Ajitāgama (XIV.64cd–65ab): The Ajitāgama is a Āgama text (Śaiva tradition) that locates the gala (the neck) is placed above the prastara (the temple’s entablature) and resting on a vedikā (base).

galaṃ syāt prastaropari |
tanmūle vedikāṃ kuryāt tasya lakṣaṇam ucyate ||

 This section forms the foundation for the dome-like or finial element (stūpi, kumbha, kalasha). The gala acts as a drum between the tower and the upper dome showing a precursor to the dome-drum system.

Kāśyapa Śilpaśāstra (XIX.6) mentions the different geometric bases for the upper crowning element (stūpi/śikhara) which is square (vedāśraṃ) in Nāgara temples, octagonal (vasvaśraṃ) in Drāviḍa, and circular (vṛttaṃ) in Vesara. The circular and octangle base might later became a part of Indo-Islamic and Indo-Saracenic domes.

vedāśraṃ nāgare kaṇṭhaṃ vasvaśraṃ draviḍe galam |
vṛttaṃ tu vesare harmye galamānākulaṃ nayet ||

 Kāmikāgama (I.58.1cd) suggests the idea of padma (lotus base) that supports a bulbous, dome-like sthūpi a dominant feature seen in many domes in later centuries. The verse padmoccaṃ vārdhabhāgo vā tadūrdhve sthūpikāyatiḥ tells that the height of the sthūpikā should be equal to or half the height of the lotus (padma) below it.

 Vṛkṣārṇava (Maru-Gurjara, c. 15th century CE): A late medieval Vāstu text that in which there is a chapter on Rehamāṇa-Prāsāda (the temple of Rehamāņa,i.e,, Allah ) that shows how to build mosques according to Hindu Vāstu principles. The text treats mosque construction as part of the same architectural system as Hindu temples and other buildings.

ARCHAEOLOGICAL AND MONUMENTAL EVIDENCE

Early Domed Huts and the Origin of Rock-Cut architecture in India

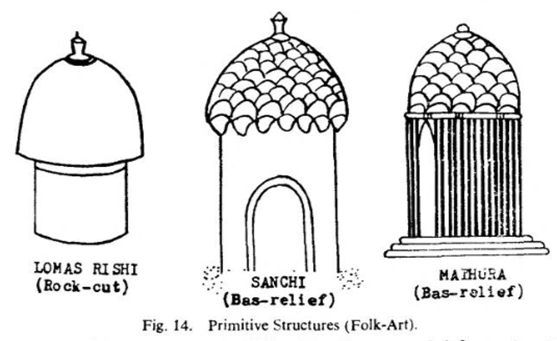
According to Percy Brown in his Indian Architecture, the earliest buildings were made from perishable material bamboo, timber and reeds. These huts had round, dome-shaped roofs that helped to keep out rain and protect what was stored inside. Such forms are still seen in Indian villages today in small round huts called chhappar or bitaura, used to store cow-dung cakes or grains.

Figure 2 Bas Relief Domed huts, Percy Brown

These were later developed in the rock-cut caves of the Mauryan period (3rd century BCE) at Barabar Hills and Nagarjuni in Bihar. Caves such as the Lomas Rishi show arched façades and vaulted or domed interiors, carved directly into rock. These rock-cut “chaitya halls” (prayer halls) were direct imitations of the older wooden and thatched huts. Later examples, like the chaitya halls at Bhaja, Karla, and Ajanta, continued this tradition with barrel-vaulted roofs and arched ceilings. These monuments prove that the idea of domed and vaulted spaces in Indian architecture began long before Islamic influence.

Figure 3 Bhaja Caves,Source: http://dharma-records.buddhasasana.net/photos/bhaja-caves-lonavala-india

Buddhist Stupas

The stupas are the funerary mound made of bricks which is hemispherical in shape called anda. In the Kūṭāgāra Sutta (Saṃyutta Nikāya V.75), the Buddha uses the image of a roofed pavilion (kūṭāgāra) to describe spiritual practice:

“Just as all the rafters of a roof incline, slope, and converge at the peak,
so too the seven factors of enlightenment incline and converge upon Nibbāna.”

Figure 4Elevation of the Stupa (https://www.wisdomlib.org/gallery/new-delhi-maurya-arts/8816)

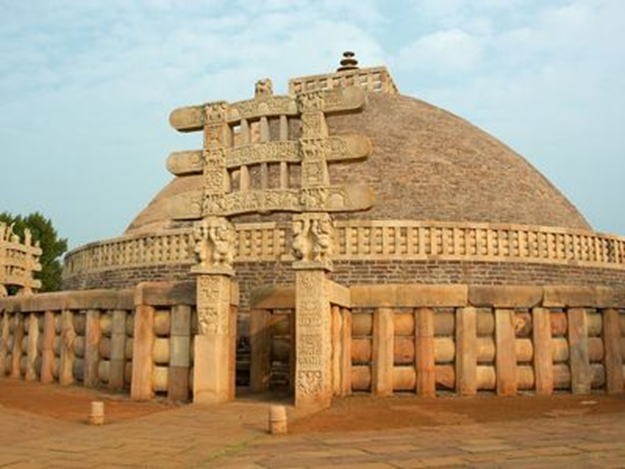
It suggests the architectural visual of a kūṭāgāra—literally “a peaked or domed tower”—is used as a metaphor for spiritual understanding of attaining nibbana which holds similar symbolism in domes constructed by Islamic rulers. The Great Stupa at Sanchi, founded under Ashoka (3rd c. BCE)in Madhya Pradesh depicts the full dome like structure in its centre which is crowned with Chhatra (Umbrella) at the top.

Figure 5 The Great Stupa at Sanchi (Source: https://www.britannica.com/topic/Buddhism)

Figure 6 Various forms of Stupas, Percy Brown

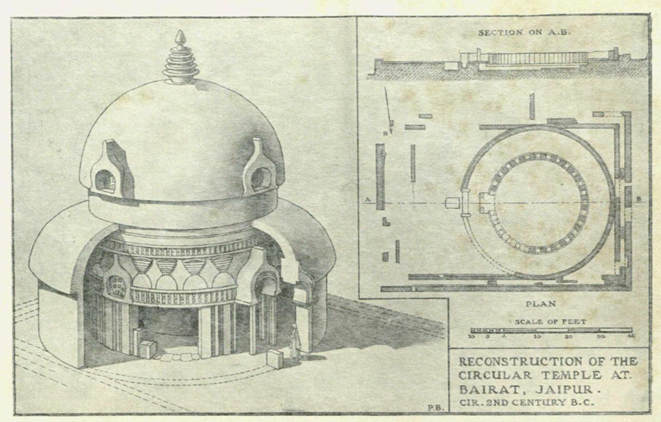
Circular temple at Bairat, Jaipur, C. 2nd century BCE

This circular shaped temple is Chaityagriha dedicated to Buddhism and located on the hills of Bijak-ki-Pahari (lit. ’Hill of the Inscription’) in Rajasthan. It is named so as we have found two important Minor Rock Edicts of Asoka. The city Bairat holds great significance and it was known as Viratpura, the capital of King Virat.  Today, only the stone base and foundation walls of the structure survive. However, based on these remains that were excavated by Rai Bahadaur Daya Ram Sahani, scholars and art historians including Percy Brown have reconstructed it as a domed structure, suggesting that it originally had a dome-shaped roof supported by wooden pillars.

Figure 7 Bairat Temple, Percy Brown

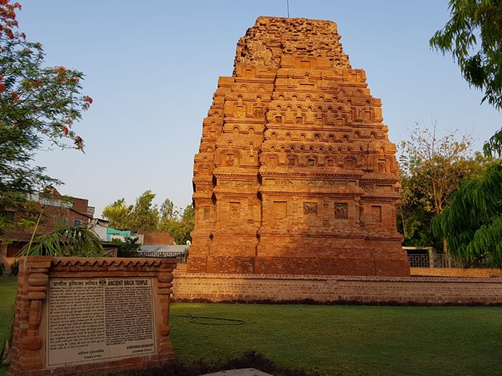
The Bhitargaon temple (c. 5th Century CE, Gupta Period)

Figure 8 Bhitargaon Temple (Source: https://kanpurnagar.nic.in/gallery/bhitargaon-bricks-temple/)

Located in Uttar Pradesh, Bhitargaon temple is the oldest surviving Nagar style temple from Gupta period. It was discovered by Alexander Cunnigham in 1877 who mentioned that the locals called this temple as Deval meaning shrine. Later, it was surveyed by Archaeologists such as J.P Vogel(1907) A.H Longhurst (1909). It is remarkable to notice that the Shikhara (tower) of the temple is built with semi-circular vaults and pointed domes instead of simple flat roofs. It was observed that the porch (ardhamandapa) and the sanctum (garbhagriha) had vaulted arched ceilings showing the use of true arches. Another feature of this temple is that the Shikhara is hollow inside and is build using the “double-dome system” . The hollow space reduced the weight of the upper structure while giving the temple greater height and a grander appearance. (Zaheer, 1981) The use of techniques like corbelling, true arches and double domes shows an early form of arcuate construction in temple architecture long before Islamic influence reached India.

Figure 9Double dome technique used in Bhitargaon Temple. (Zaheer 1981)

CONCLUSION

Contrary to the popular notion that dome architecture was introduced by Islamic rulers, it is noted that domical forms were already being practiced since ancient times by the Indians. It was a part of vocabulary in many architectural treatises depicting its earliest representation in domed huts and  stupas  to the crown of temple architecture. Although the fundamental structure of dome true domes and arches were a part of arcuate architectural tradition, the central idea of the dome remains the same in every culture. It symbolised the cosmic mound that embodies Mount Meru connecting earth to heaven.

In conclusion, domes as shapes and symbols have deep roots in India’s pre-Islamic architectural and textual traditions. The technological innovations of Persian and Timurid engineering assimilated with Indigenous craftsmanshipto create a distinctive style of Indo Islamic architecture.

BIBLIOGRAPHY

Acharya, P. K. (1933). Manasara (English Translation).

Brown, P. (1959). Indian architecture: (Buddhist and Hindu periods). D.B. Taraporevala, Bombay.

Brown, P. (1968). Indian Architecture (Islaamic Period). Taraporevala’s Treasure House of Books.

Ganvir, A. L. (2019, Aril-May). A Comprehensive Study of Evolution of Domes in Indo- Islamic Architecture. Journal of Civil Engineering and Environmental Technology, 6(2), 88-90.
Kashyapa Shilpashastra. (n.d.). Retrieved from Wisdom Library: https://www.wisdomlib.org/hinduism/essay/kashyapa-shilpa-shastra-study

Kumar, S. D. (2015). Building science of ancient Indian temples. International Journal of Engineering Sciences Paradigms and Research.

Zaheer, M. (1981). The Temple of Bhitargaon (1 ed.). Delhi: Agam Kala Prakashan.

Revival of Maghamaka Mahotsava

Kerala, nestled between the majestic Western Ghats and the vast Arabian Sea, has a history steeped in culture and tradition. The region now known as Malappuram district was once a thriving center of Vedic learning and religious practices. This sacred land, home to many deities and their temples, witnessed grand festivals celebrating divine traditions—some of which were lost over time due to historical upheavals.

Among these ancient celebrations, Maghamaka Mahotsava stands out as Kerala’s oldest river festival, held on the banks of the sacred Bharatapuzha River during the auspicious month of Makam. Rooted in Kerala’s deep Vedic heritage, this festival was traditionally conducted under the patronage of Kerala’s ruling kings. However, its observance came to an abrupt halt in 1766 AD following the invasions of Hyder Ali and later Tipu Sultan.

reclaimtemples-maghamaka mahotsava

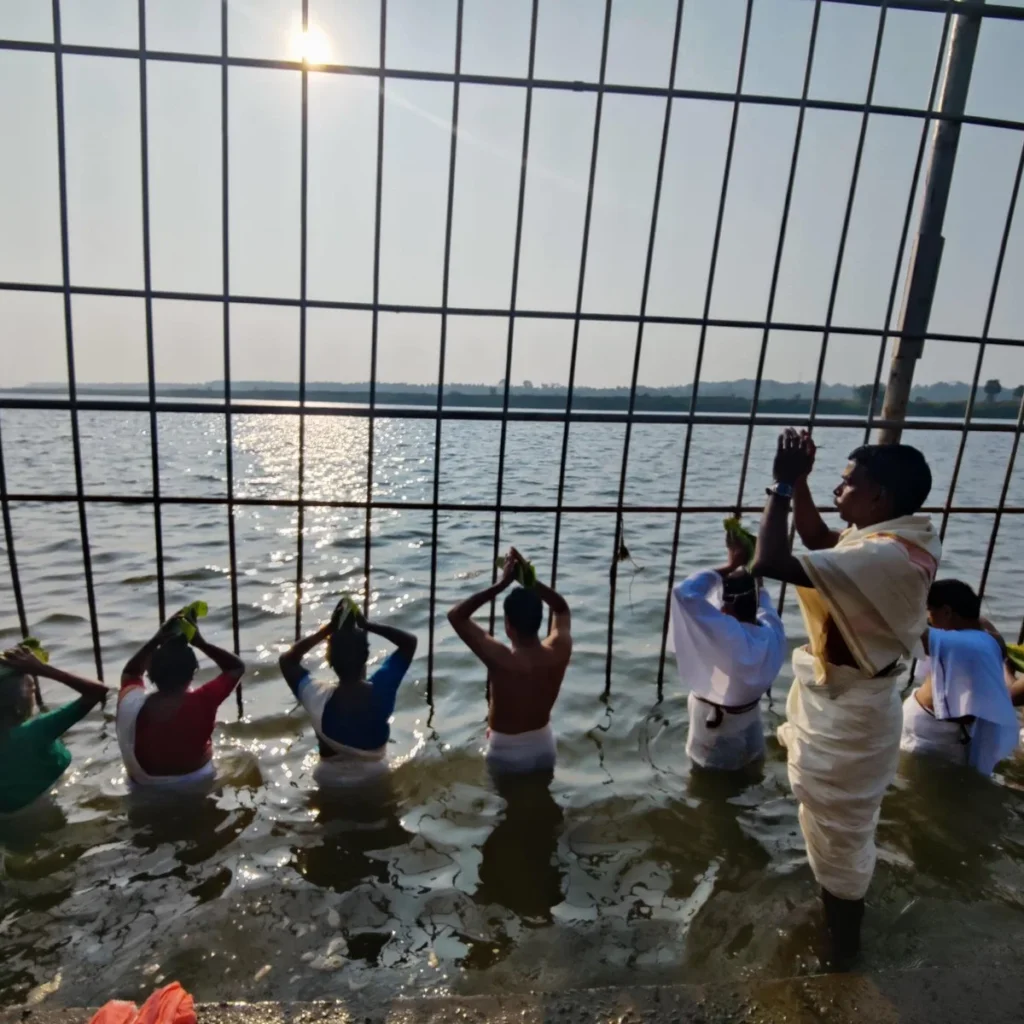
In 2019, in an earnest endeavor to revive this lost legacy, the Oral History Research Foundation and UgraNarasimha Charitable Trust rekindled the festival. This historic revival continues with the Maghamaka Mahotsava 2020, set to take place on the sacred banks of Bharatapuzha in the villages of Thirunavaya and Thavanur, Malappuram.


Maghamaka Mahotsava 2020

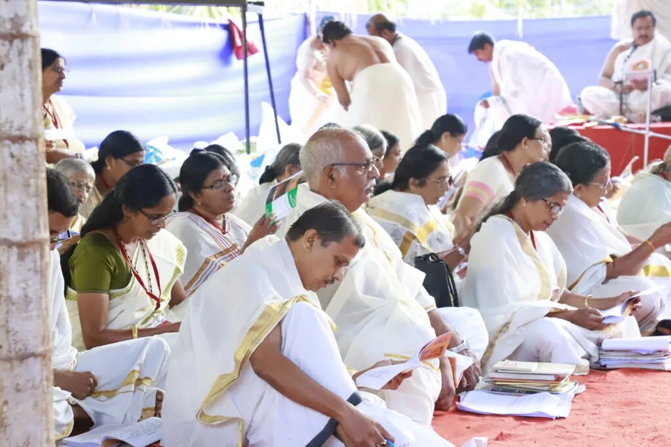
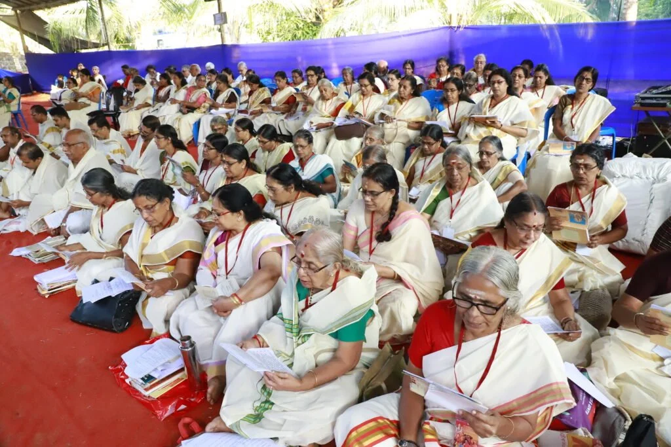
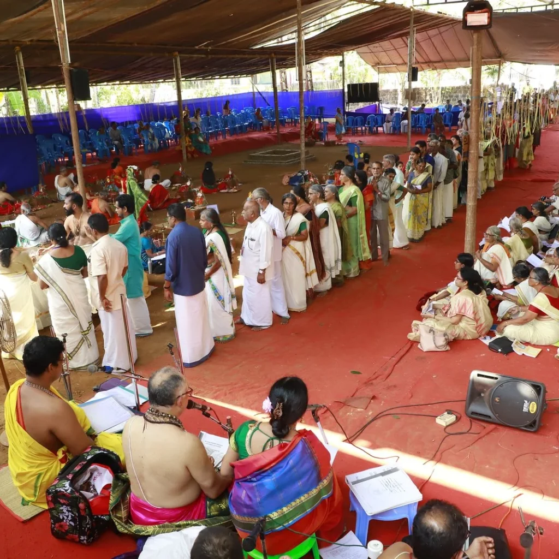
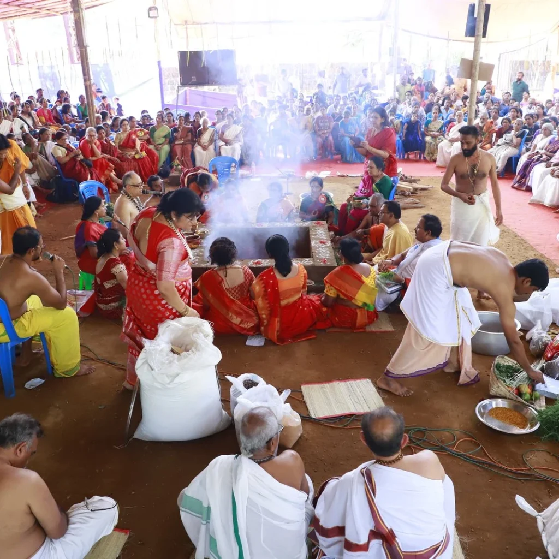
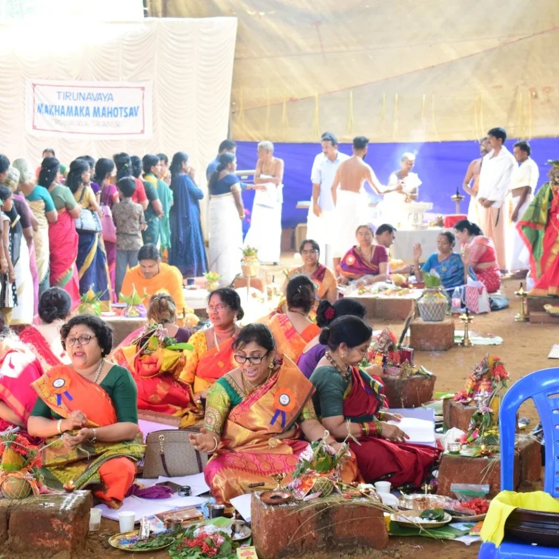
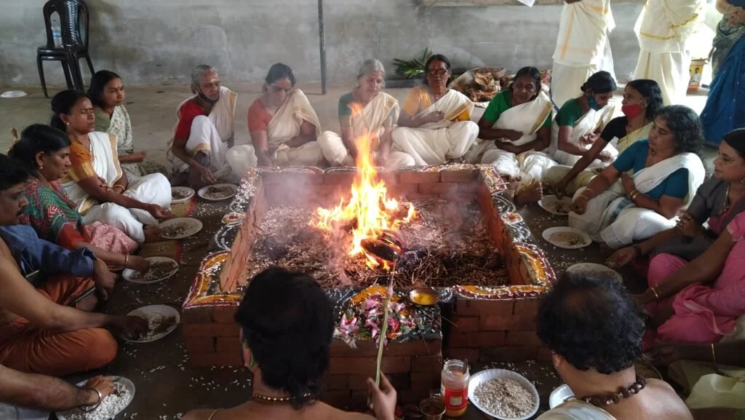
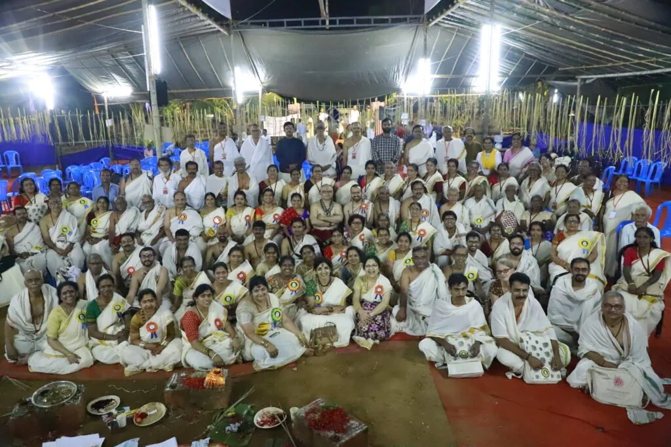
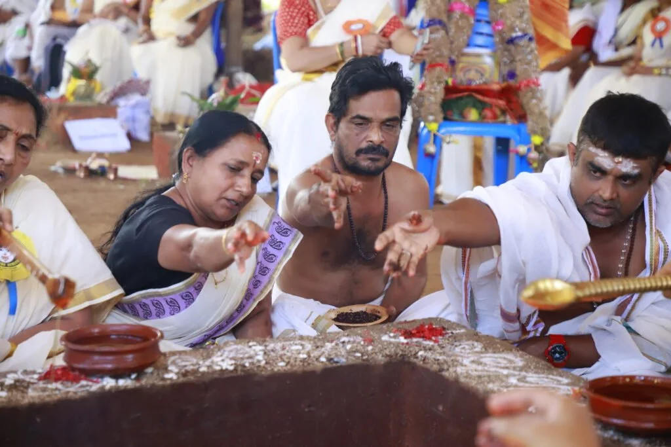
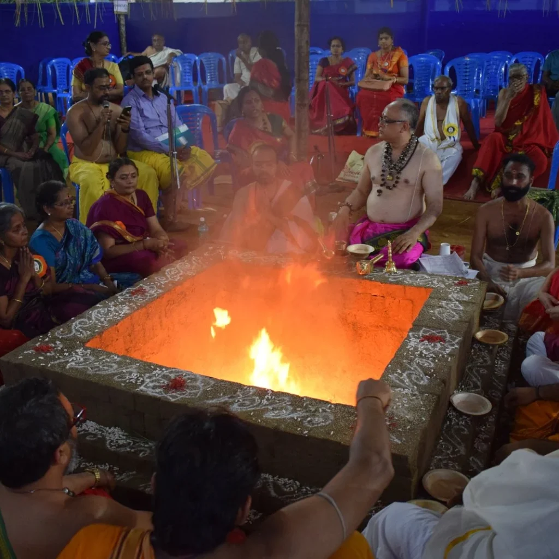
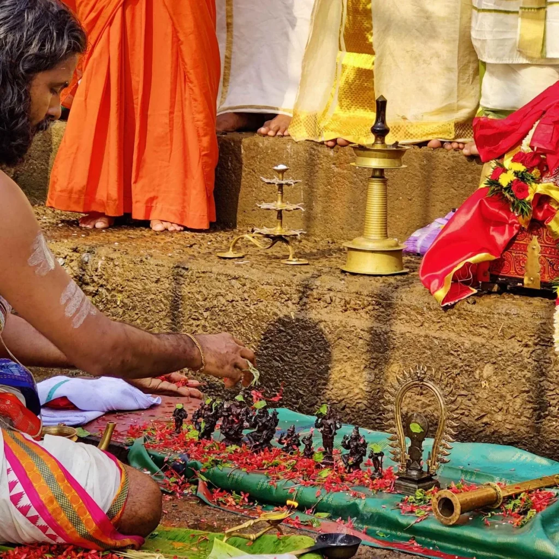
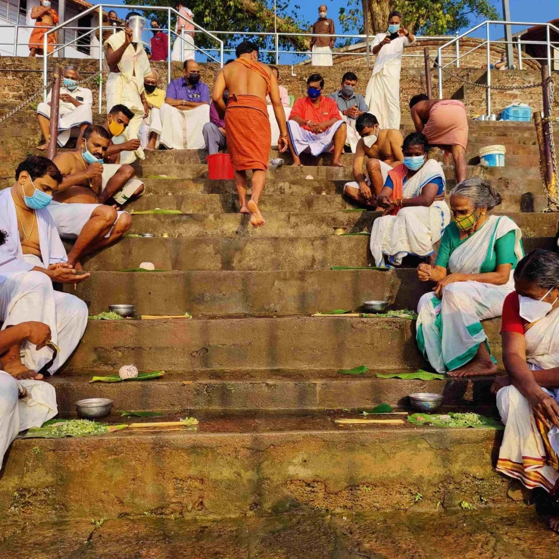
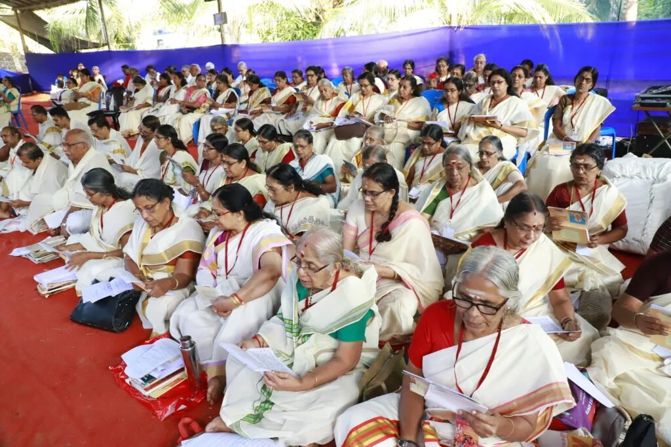
From January 10 to 12, 2020, under the spiritual guidance of the revered Devi Upasaka, Tantric Acharya, and Srividya Sadhaka, Shri Ramesh Nataraj Iyer (GRD Iyers Gurucool, Canada), over 100 ritwiks from Canada, the USA, Singapore, and various states across India gathered to perform the Dwi Shata Chandi Yagam and Maha Rudra Homam at Tavanoor—the Trimurti Sangam, where Parashurama is believed to have undertaken intense penance.

reclaimtemples-maghamaka mahotsava

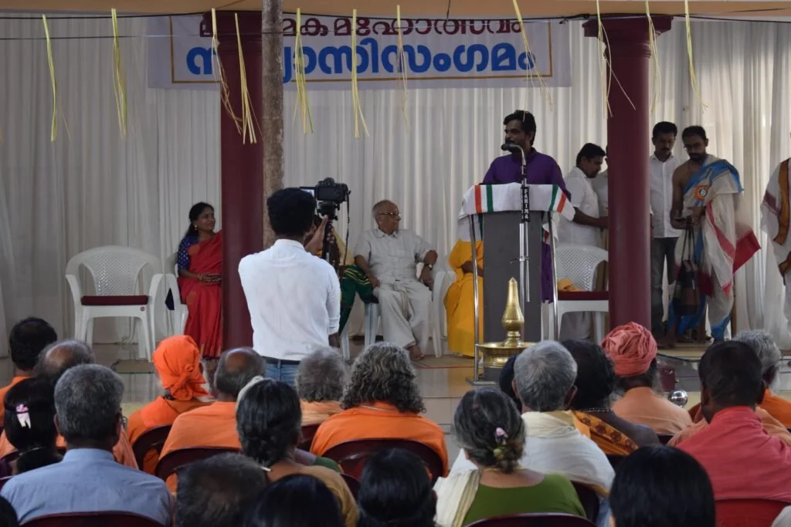
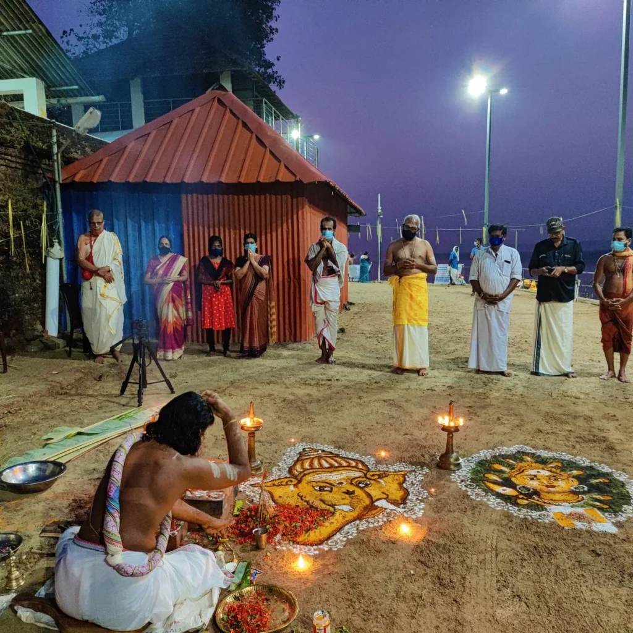
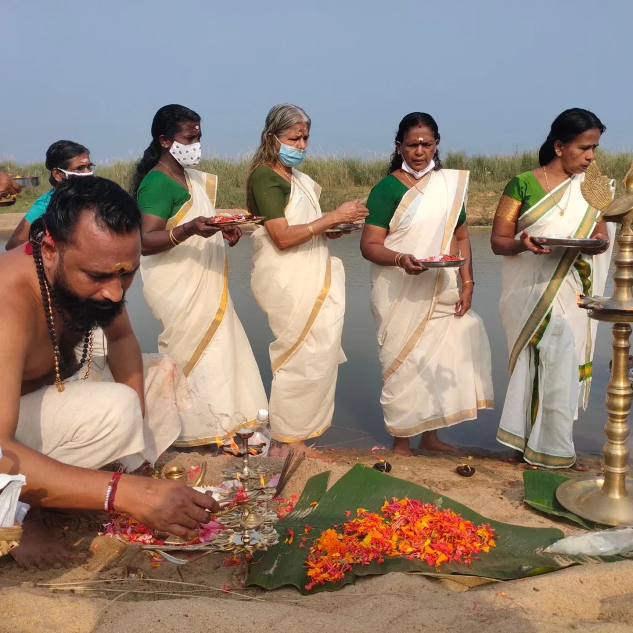
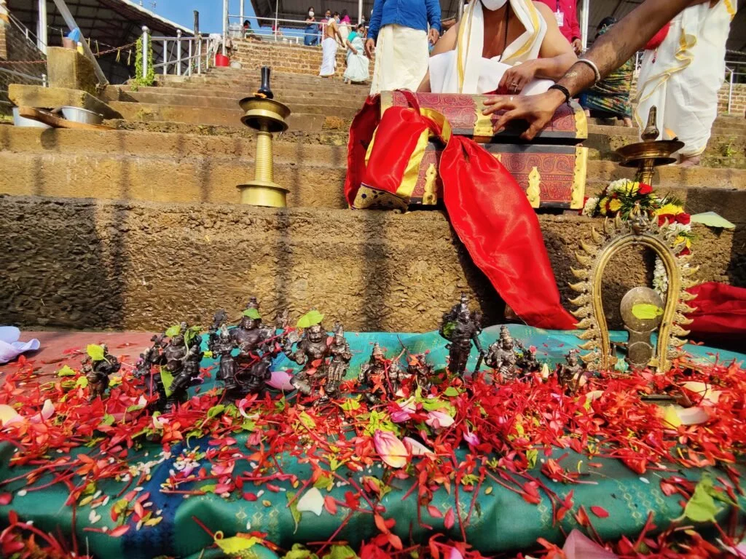
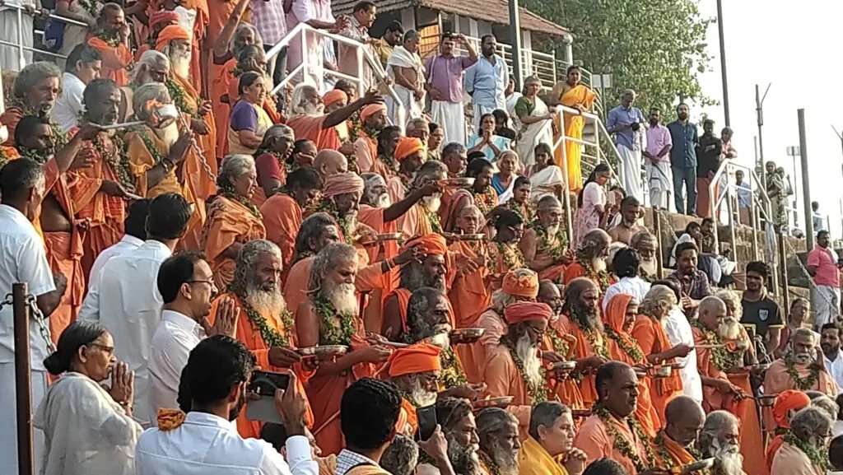
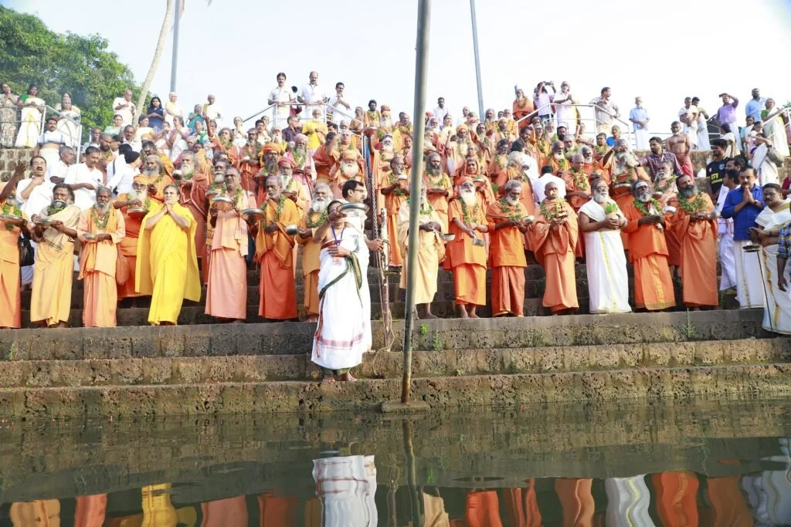
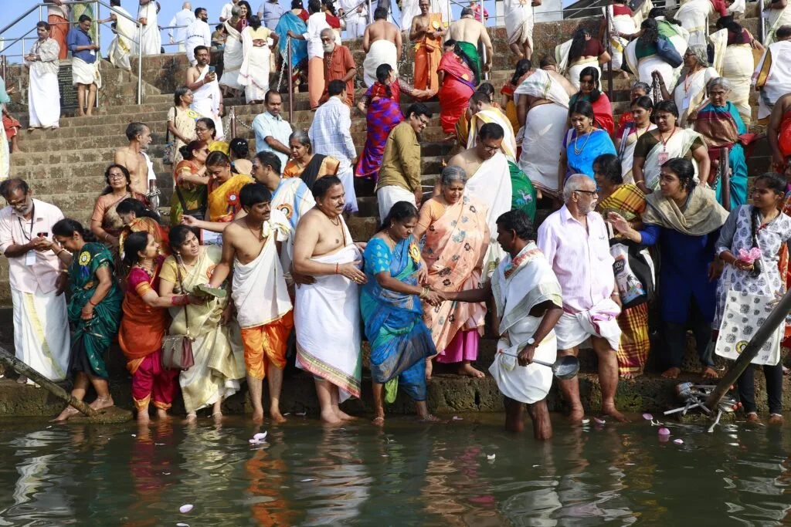
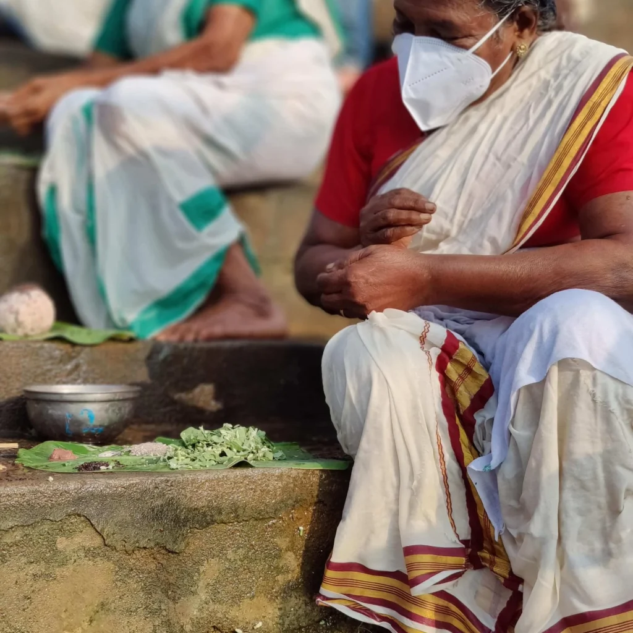
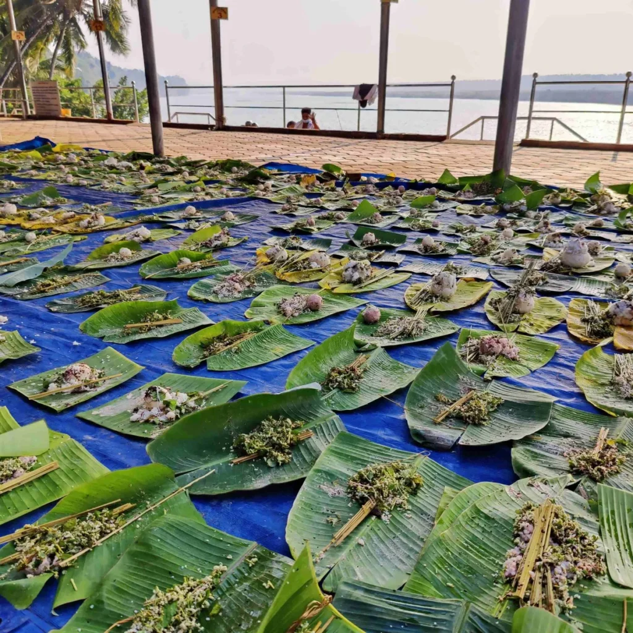
The spiritual celebrations culminated at sunrise on January 13, 2020, with a series of sacred rituals led by the esteemed Brahmashri Chidanandapuri. These included the Nila Puja, Nila Arati, Nila Snanam, Sanyasi Sangamam, and Yati Puja at the historic Navamukunda temple premises.

Shata Chandi Mahayajna

reclaimtemples-maghamaka mahotsava

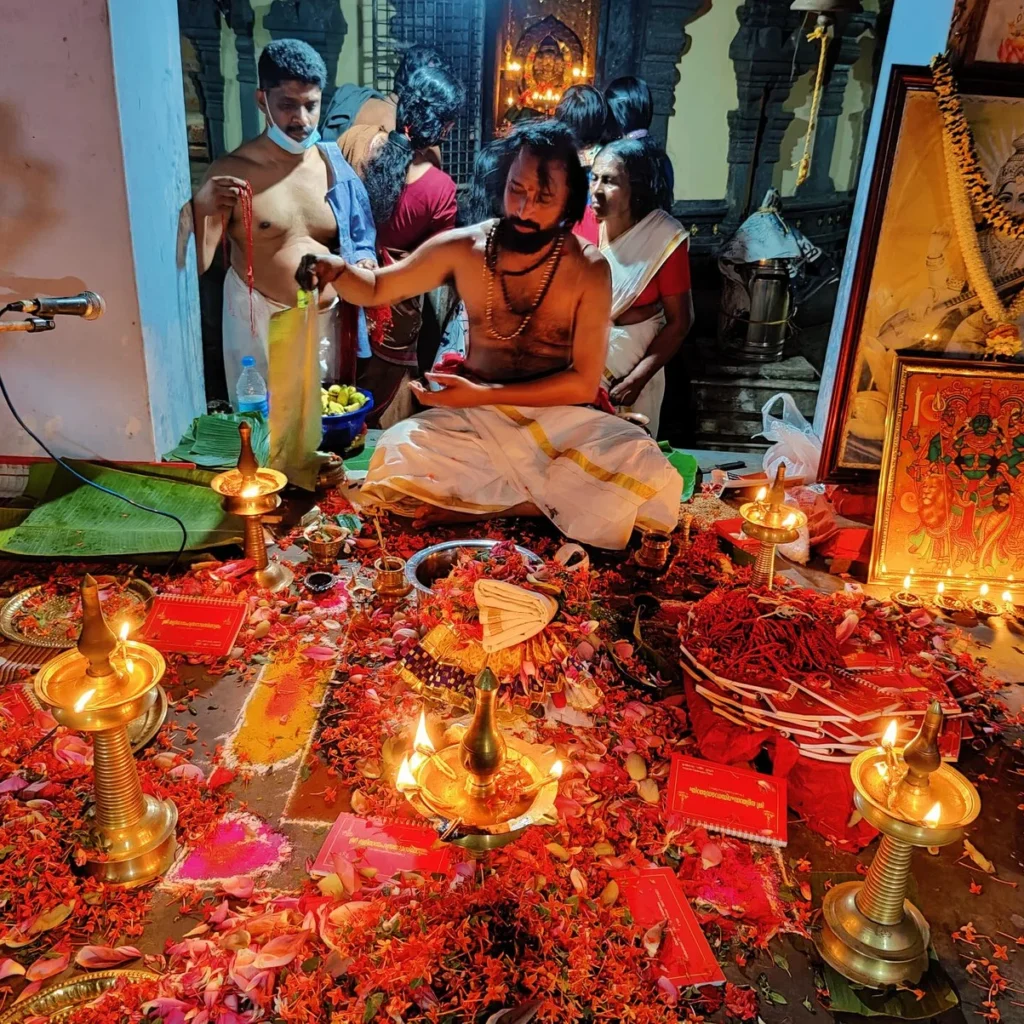
Conducted on January 10-11, 2020, this grand Yajna, performed as per the Sri Vidya tradition, took place in the very village where Sage Parashurama is said to have organized a similar sacred fire ritual eons ago.

Rudra Mahayajna

reclaimtemples-maghamaka mahotsava

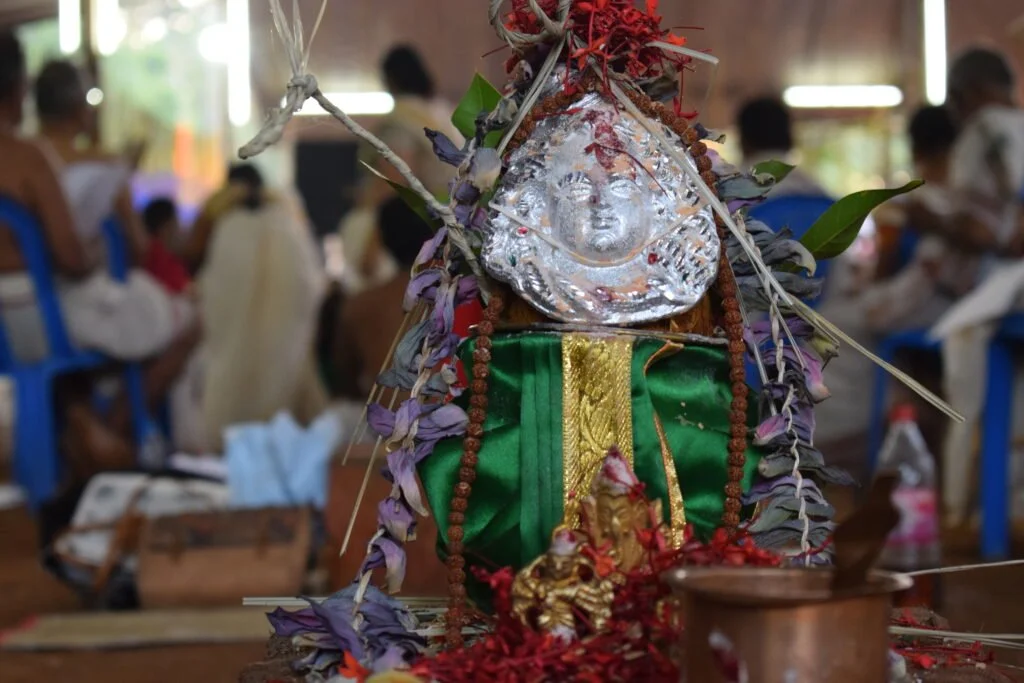
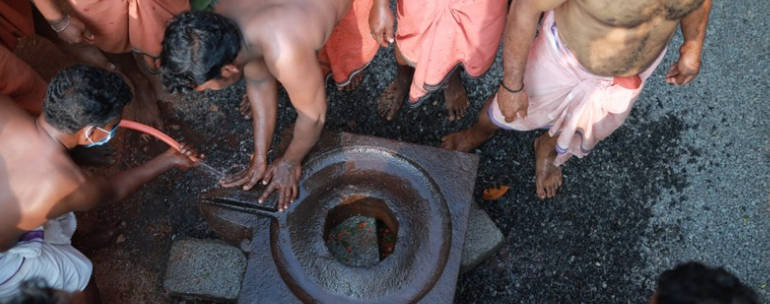
On January 12, 2020, the Rudra Mahayajna was conducted with great devotion. Devotees had the rare opportunity to perform the Abhisheka of a Shivling consecrated at the sacred Yagabhumi.


The Legacy of Maghamaka Mahotsava

The origins of Maghamaka Mahotsava are deeply embedded in Hindu scriptures. The Puranas and other Smritis attest to its conception by Parashurama. Literary works from the Sangha period, such as the Divyaprabandham, reaffirm this tradition. European historians like Hamilton and Jonathan Duncan, along with accounts from the Kozhikode Samoothiri Raja to the British throne in 1810, provide additional evidence of Bharatapuzha’s Maghamaka festivities.

According to legend, Parashurama, seeking prosperity and protection for Kerala, requested Brahma to conduct a grand yaga. The ritual was initially planned at Anamudi, Tamil Nadu. However, a dispute arose between Saraswati and Gayatri over the position of Yajamanapatni. Their subsequent curse upon each other resulted in their transformation into rivers that absorbed the sins of humanity, leading to the postponement of the Yaga. Eventually, the ceremony was conducted at Tapasannur (present-day Tavannur), a place sanctified by the penance of sages.

This grand Yajna, lasting 28 days, was attended by the Trimurtis—Brahma, Vishnu, and Shiva—along with celestial beings and enlightened sages. The sanctity of the ritual led to the emergence of the holy Bharatapuzha River, enriched by the divine presence of Ganga, Gayatri, and Saraswati during the month of Magha. This spiritual significance led devotees from distant lands to flock to Nila River for a sacred dip, believing it would absolve them of sins accumulated over lifetimes.

The first Cheraman Perumal, anointed in Tirunavaya, oversaw the organized conduct of this grand festival. From that point, the right to host Mamankam—an evolution of Maghamaka Mahotsava—was established. Over centuries, the festival transitioned from an annual event to being held every three years, and eventually, every 12 years.

However, the tides of history turned violent. During one such Mamankam, the ruling Valluvakonathiri was assassinated by a faction led by Tirumanassery, paving the way for Kozhikode’s Samoothiri to claim control. This marked the beginning of bloodshed at the once-sacred festival. The history of Mamankam that survives today is largely from the era of Chekavars (warriors), while its ancient traditions remain obscure to modern generations.

The last recorded Maghamaka Utsava took place in 1766 AD. Following the invasions of Hyder Ali and Tipu Sultan, the festival faded into oblivion.


The Vision of Maghamaka Mahotsava

The revival of Maghamaka Mahotsava aims not only to restore a lost tradition but also to rejuvenate the ancient Vedic villages of Thavanur and Thirunavaya. Thavanur, home to Kerala’s first Vedic Pathshala, now stands silent, devoid of its once-thriving scholarly pursuits. We believe that reviving this sacred river festival, along with its accompanying Yajnas, will restore prosperity to the region and bring spiritual enrichment to all participants.


Maghamaka Mahotsava 2020: A Glorious Revival

The Maha Rudra Yajna and Dwi Shata Chandi Yajna were successfully conducted with Shri Ramesh Natarajan and Smt. Gayatri Natarajan of GRD Iyer Gurucool as Acharyas. Over 100 Ritwiks from across Bharat and the world participated in this monumental Yajna from January 10-12, 2020.

reclaimtemples - maghamaka mahotsava

During these sacred days, thousands of devotees gathered at the Yajnabhumi, witnessing and partaking in the divine rituals. The Abhisheka of the consecrated Shivling became a highlight, symbolizing the sanctity of the land and the power of devotion.

On January 13, 2020, a magnificent Nila Arati and Nila Puja were conducted on the banks of Bharatapuzha, led by revered Sanyasis and Sadhus. The sacred waters, believed to embody the presence of all holy rivers during this auspicious period, saw the ceremonial dip of sages who had assembled for the event. Swami Chidananda Puri of Advaitashram delivered an inspiring discourse to the gathered ascetics.

After being lost for over 250 years, the Maghamaka Mahotsava has finally returned. With the unwavering support of organizations and individuals, we hope to see it grow in grandeur, reclaiming its status as one of the most revered festivals of ancient Bharat.

May the sacred traditions of Maghamaka continue to flourish, restoring Dharma and prosperity to this blessed land.

reclaimtemples-maghamaka mahotsava

Support similar projects.

Pledge now to start a recurring donation

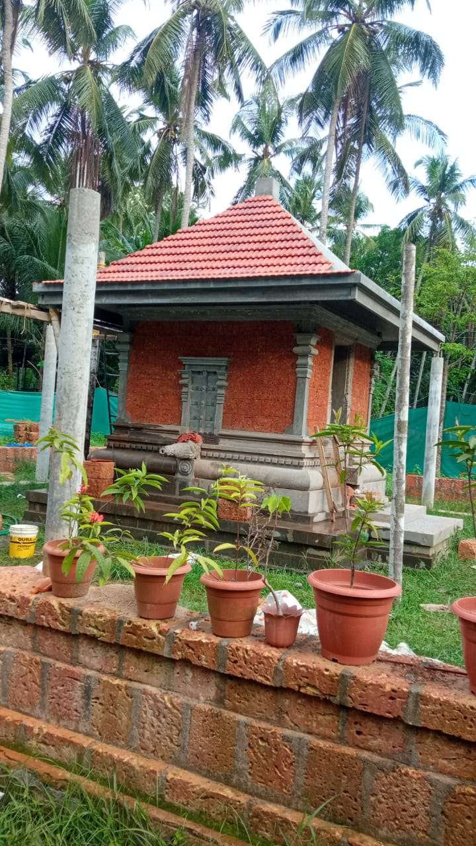
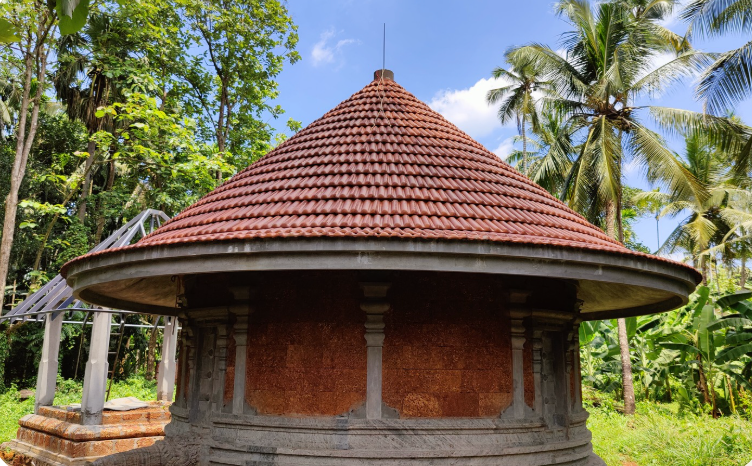
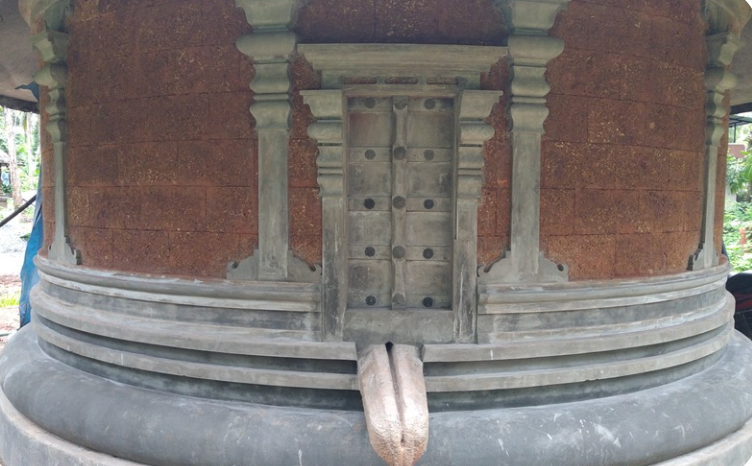
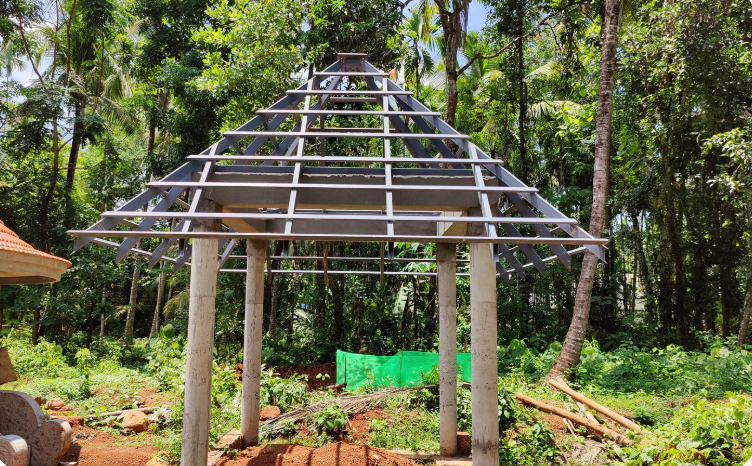
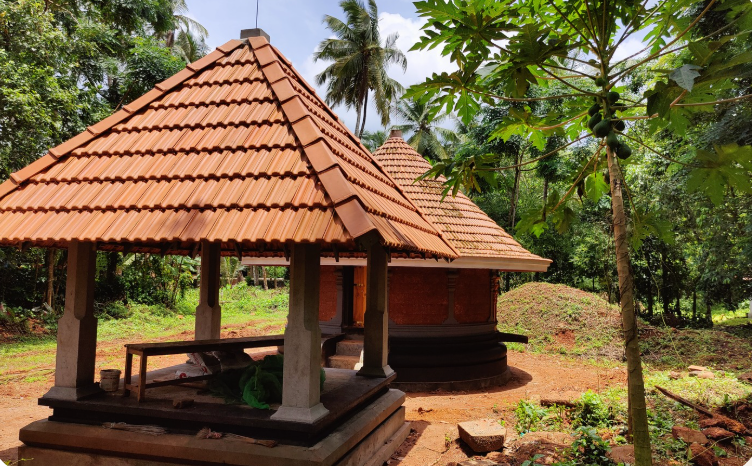
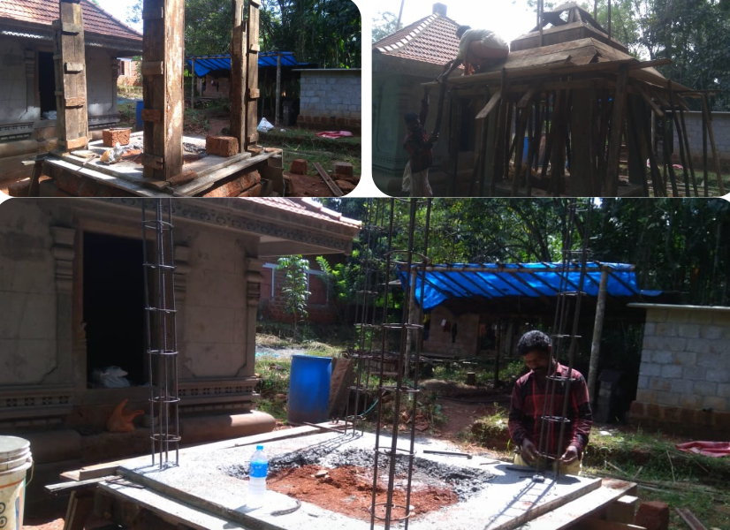
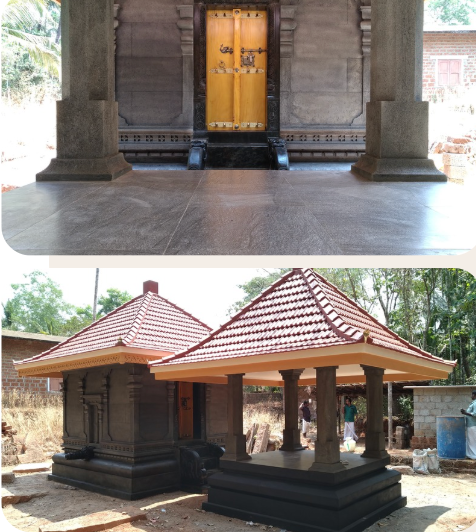
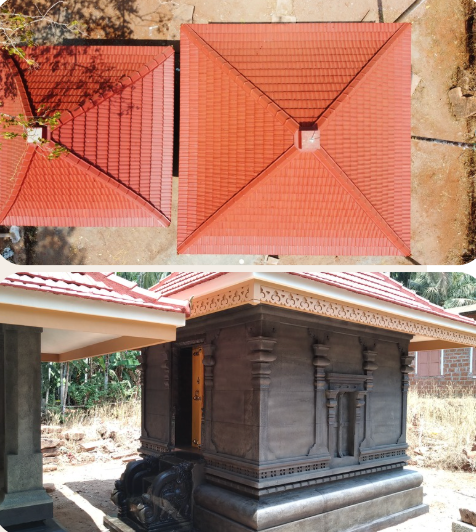
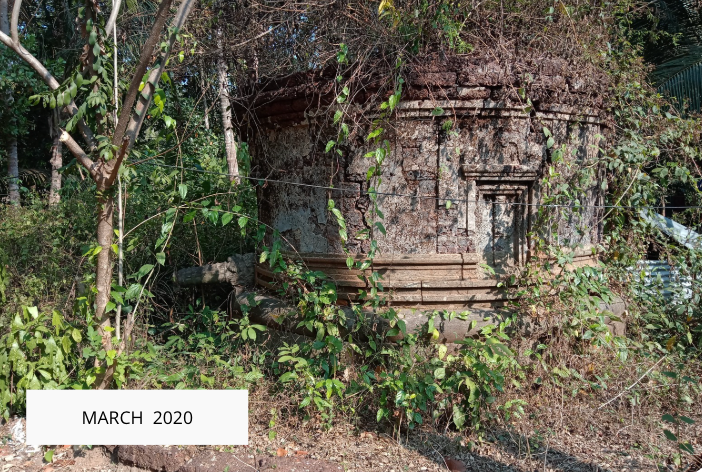
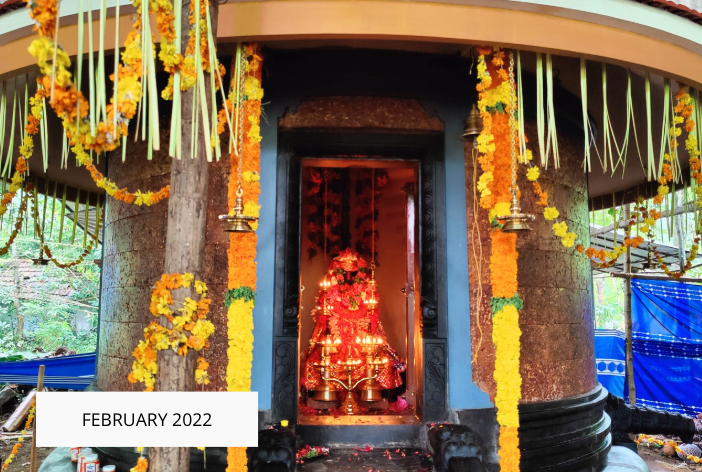
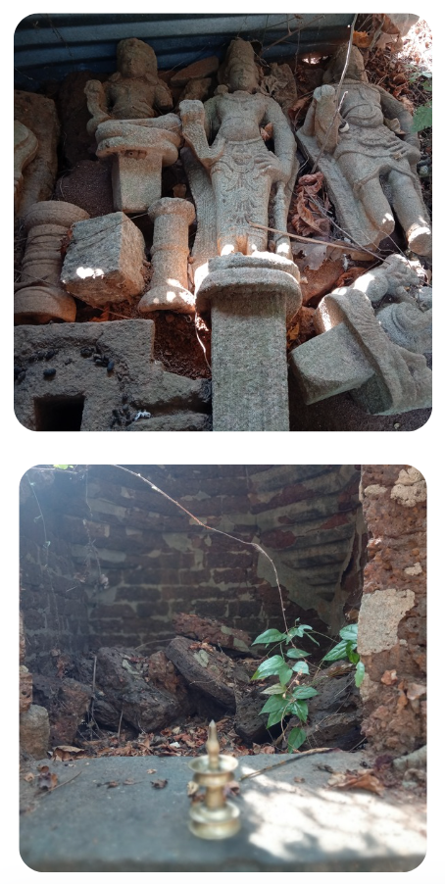
Thalakkadkavu Bhagavati Temple

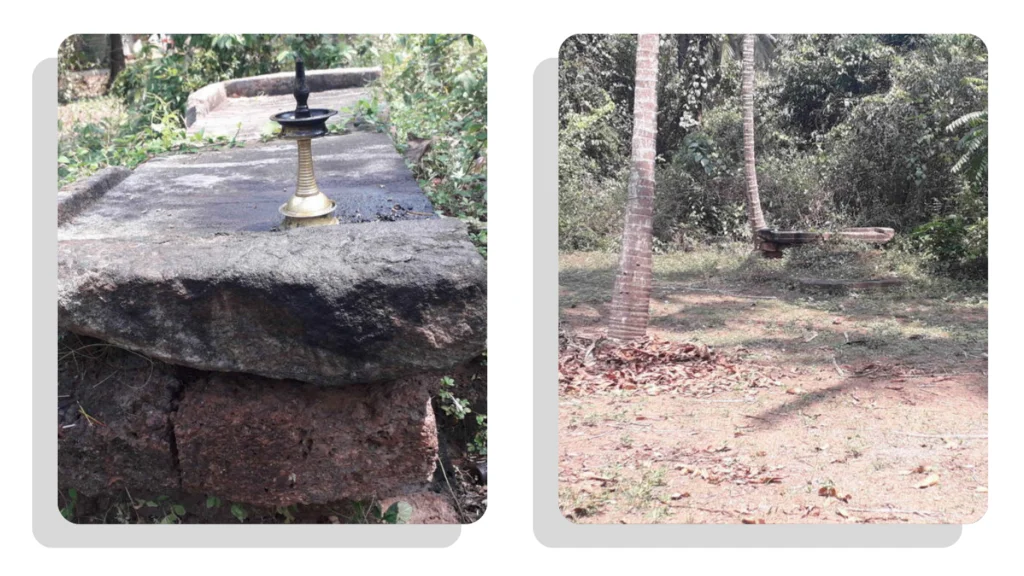
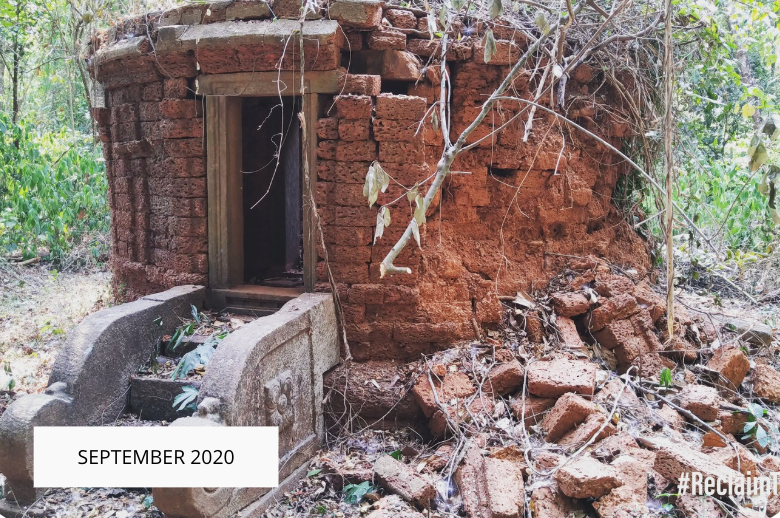
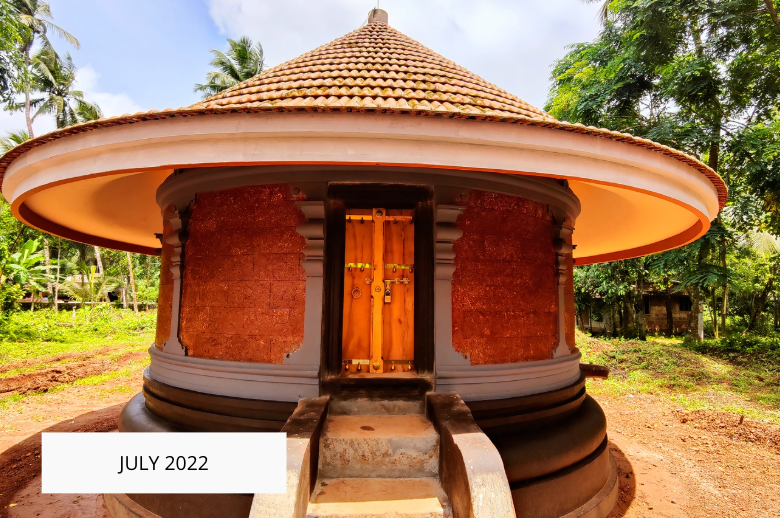

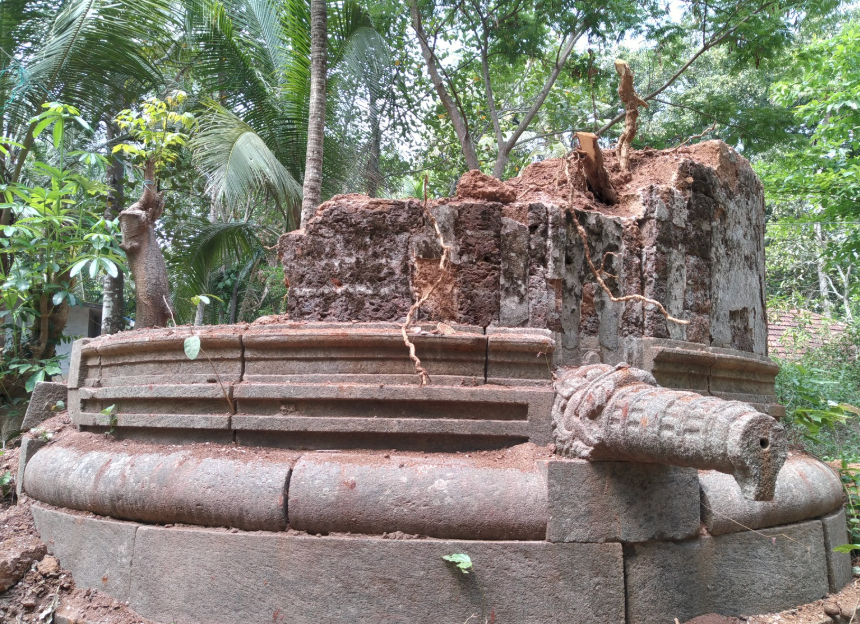
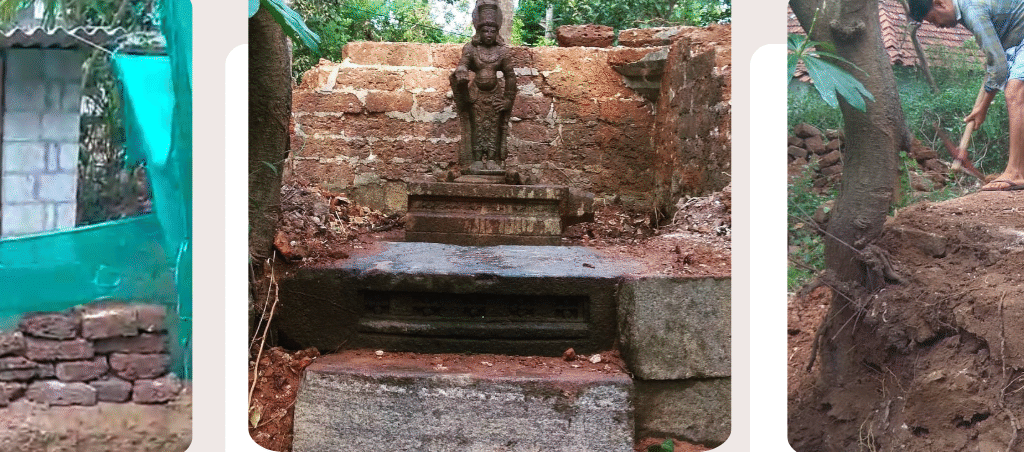

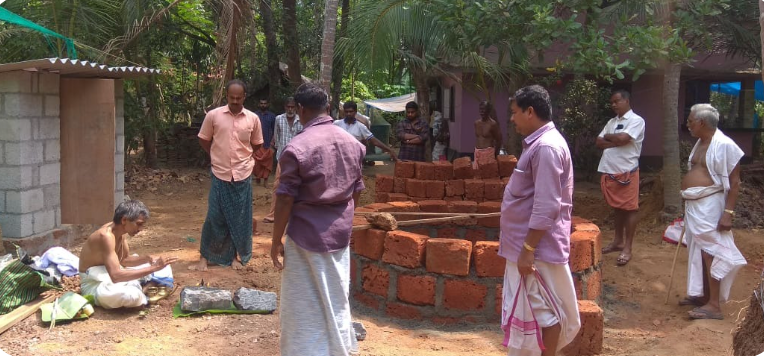
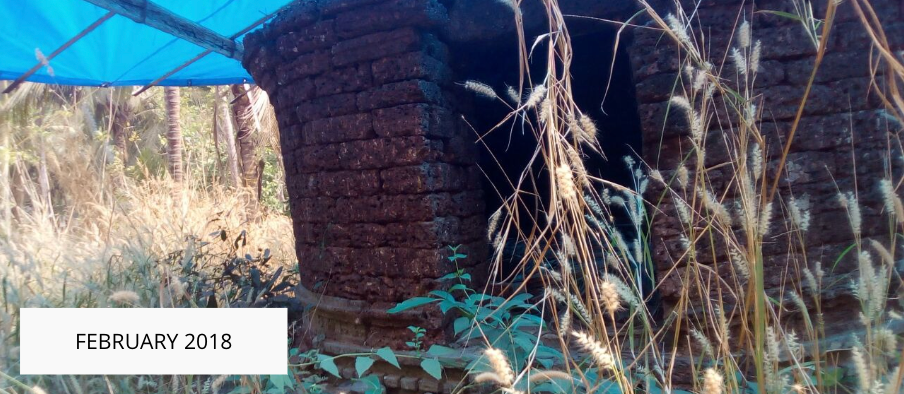
Temple discovered in ruins

Initially the temple was discovered in ruins and the deities were missing and partially broken. This is the result of 1921 riots during which, many such temples in the region were found destroyed mercilessly.

Thalakkadkavu Bhagavati temple in Malappuram Kerala has been lying in ruins for many centuries. The temple was destroyed during the invasions of Hyder Ali, the father of Tipu Sultan.

Due to the religious persecution of Hindus in Malappuram, the local community has been unable to restore the temple. However the devotees has been lighting a lamp at the temple and praying for the restoration for many decades.

The temple was located as part of the #ReclaimTemples project to restore and revive 300 ancient temples.

The devotees of the locality has been organised into a committee and the initial steps in the restoration of temple has been completed.

Architecture

The restoration plan of the temple has also been prepared by vastushastra experts. The restoration of the Garbagriha is estimated to costs ten lakh rupees and is being undertaken.

The locality has many devotees and the temple will play a major role in community development and strengthening initiatives in the region.
UPDATES:

28 Dec 2020; Devaprashnam to identify the nature of Divine and the the restoration and rituals require

5 Apr 2021: Measurements of the temple marked on ground

15 Jul 2021: Deity shifted to Balalaya / Temporary Garbagriha (Thalakkadkavu Bhagavati temple

25 Aug 2021: Shilanyas of the temple (Thalakkadkavu Bhagavati temple)

13 Dec 2021: Stone door frames installation

Apr 2022:

Oct 2022:

The Garbagriha has been completed and the temple has been handed over to the committee of devotees.

Keezhsserry Mahavishnu Temple

THEN – THE TEMPLE WAS LYING IN RUINS, AND THE DEITIES WERE BROKEN, WHICH WERE THE RESULT OF THE RIOTS.

NOW – TEMPLE STANDS IN A REVIVED CONDITION, REGULAR PUJAS ARE NOW OFFERED.

ABOUT THE TEMPLE – Keezhsserry Mahavishnu temple in Pattithara Panchayat in Palakkad district of Kerala has been lying in ruins for many decades. This is a very ancient temple where large festivals happened once. The situation of this ancient temple will bring gloom to the minds of every devotee.

A section of the Garbagriha has fallen down and wild trees has invaded the temple compound. The Deity Mahavishnu who was once worshiped by the people of whole village is now in ruins without worship and devoid of any prayers.

The people of the locality has been trying to restore the temple but couldn’t do it for lack of resources. UgraNarasimha Charitable Trust has resolved to restore the temple and revive worship. We believe that the restoration of this ancient Heritage temple will help in the revival of the culture. Also the temple can be developed as an institution that will help in the social, mental and spiritual well being of the society.

This is the eighth ancient Heritage temple being restored by UgraNarasimha Charitable Trust as part of the project to restore 300 ancient temples that are now lying in ruins.

Dismantling of the old Garbagriha – Restoration of the temple is proceeding well. The restoration work started with dismantling of the old Garbagriha which was completely ruined.

Shilanyas Ceremony – The Shilanyas ceremony was conducted on 21.10.2020. The foundation of the temple was strengthened so that it can remain intact for centuries to come. Next important was the installation of the door frames of the temple which happened on 11.12.2020.

Sanctum Sanctorum – Keezhsserry Mahavishnu temple has two walls, one that of the Garbagriha and another that of the sanctum sanctorum. In other words, the Garbagriha of this Mahavishnu temple is a separate enclosure within the sanctum.

Celeing work update – We have progresseed with ceiling work and it will be soon over after the plastering is completed. We are looking forward to complete the restoration in another 90 days.

Garbagriha nearing completion – We lost a few months to lockdowns. We have restarted the work by arranging accommodation to the artisans nearby the temple and work has been happening continuously ever since.

The work is in progress. Next is the stone works of the Garbagriha which adds to the traditional looks and also as required as per shilpa shastras and agamas. We are planning to finish the restoration of Garbagriha in another 90 days.

Garbagriha complete – The Garbagriha of the ancient Keezhserry Mahavishnu temple has been completely redone with a new foundation.

The Garbagriha will be beautified before the Punah Pratishta ceremonies. We have started the work now and are looking forward to finish the Namaskara Mandapam in another two months.

Namaskara Mandapam – Now Namaskara Mandapa stands complete infront of the Garbagriha. This is the structure where pujaris postrate before the Deity while entering and exiting the Garbagriha. This is also where important havans and rituals are performed infont of the Deity.

Well Work – The well work has also started and we will soon complete the construction. This will ensure that the water used by devotees is pure and can be used for pujas and other temple related uses.

We are very happy to share that the restoration of the Keezhsserry Mahavishnu temple is complete.

When we first arrived, the temple was like below. And when we see temples and Deities in such condition, all we can think of is to start the revival of the temple and restart worship. Same happened in the case of this temple. The restoration of the temple went through many difficult phases during the pandemic when we had to stop the work and later work in very difficult situations. Everyone who took part in the project had undertook great efforts and surmounted many difficulties. The temple was handed over to devotees at a function held on 14 Jul 2022. The function was widely covered in regional newspapers and media.

Ayinikkattu Mahavishnu temple

THEN – THE TEMPLE WAS LYING IN RUINS, AND THE DEITIES WERE BROKEN, WHICH WERE THE RESULT OF THE RIOTS.

NOW – TEMPLE STANDS IN A REVIVED CONDITION, REGULAR PUJAS ARE NOW OFFERED.

ABOUT THE TEMPLE – Ayinikkatttu Mahavishnu temple is an ancient temple that is lying in ruins at Challissery in Palakkad district of Kerala. The temple has a beautiful architecture. The sight of Lord Mahavishnu smiling amidst the ruins is enough for devotees to do whatever is required for restoring the temple and restarting worship at the temple site. The temple ruins is in a region that was ravaged during the invasion of Tipu Sultan many centuries back. The temple compound bears visible marks of destruction. Another idol can be found in the temple site, which has been badly mutilated with the face and legs cut off using sharp weapons.
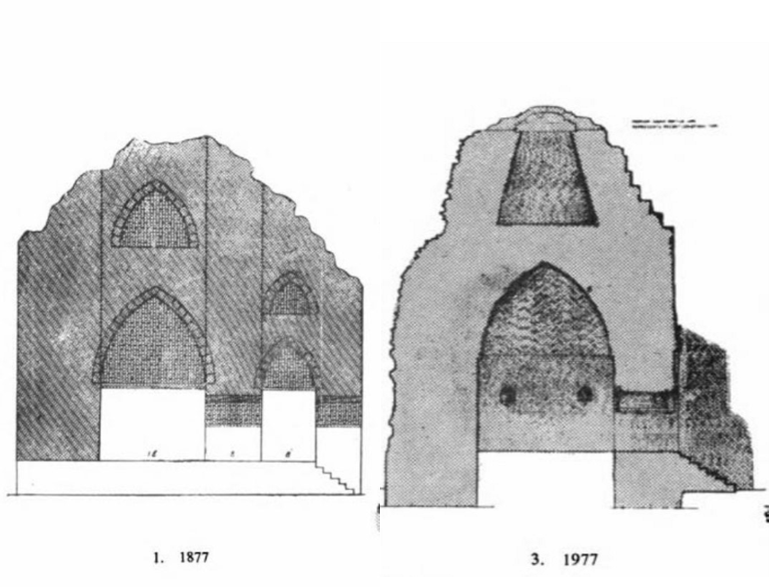
We have started the revival of the temple by lighting the lamp and prayers for Lord Mahavishnu. Agnisooktham was chanted along with another Mantra and ceremonial offerings were made as part of the Upacharas for Lord Mahavishnu.

As the news spread, the entire village has now come together for restarting worship at the temple.

UgraNarasimha Charitable Trust has undertaken to restore the temple and revive worship at the temple site. As the temple resurrect from the ruins, this will also cause a revival of Dharma in the region.

Restoration work started – Restoration work started on 24.9.2020. Abhisheka was performed on Lord Mahavishnu and Lord Ganesha who were lying in ruins for decades. The entire premises were cleaned up.

Shifting of the Deities to temporary Garbagriha – A temporary Garbagriha called Balalaya will be next built to house the Deities till the restoration of the temple is complete. The temple will be dismantled completely and foundation strengthened. The old stones at base will be reused if found intact or will be replaced where necessary.

The Deities Bhagavan Mahavishnu and Ganesha was shifted to a temporary Garbagriha on 8 Oct 2020. The pujas and all the rituals were performed as per the Agamas by the Chief Priest of the temple assisted by other priests.

Dismantling of the Garbagriha – The temple was completely dismantled after the Deities were shifted to the Balalaya. Each of the stones will be checked and reused if found intact and strong.

Shilanyas – The Shilanyas of the temple was conducted on 21 Oct 2020 . The rituals were performed by Chief Priest in the presence of Stapathis and devotees.

Foundation of temple redone – After Shilanyas, the foundation of the temple was strengthened. This was needed as the old temple structure had been weakened by roots of trees and other reasons induced by time.

Base of Garbagriha – As of now the work of the base of the Garbagriha is being done. The old stones are being checked, cleaned and reused if found strong. The broken stones will be replaced.

Walls of the temple completed – The second stage of restoration, ie the walls are complete. The Dwarapalakas were fitted back to the Garbagriha. The temple has a separate sanctum inside the Garbagriha and the work of sanctum is also complete. Next stage is the work of the ceiling which we are planning to start this month.

We are trying our best to complete restoration of this temple at the earliest even if there are some pandemic related restrictions. Our vision is to develop this ancient temple as an institution which will cause revival of Culture and Dharma in the village. Also as an institution which will help the devotees during distress thereby ensuring social security as well.

Garbagriha structure complete and Namaskara Mandapam is being built – The structure of the Garbagriha is complete. Beautification and ceiling works are remaining which will be completed soon. The work of Namaskara Mandapa is going on now, which is opposite to the Garbagriha. This is the place where hymns and chantings are done on special occasions. The priests prostrate here before the Deity while entering and after exiting the Garbagriha. This temple complex will become a major spiritual centre in the region, because of the Deity, Lord Mahavishnu.

Ceiling work complete – We are very happy to share that the ceiling work of the Garbagriha of Ayinikkattu Mahavishnu temple is complete.

Now only the polishing work of the stones of the Garbagriha remains. And also the work of the Namaskara Mandapa infront.

Revival of temple is complete – We are very happy to announce the successful completion of the revival of Ayinikkattu Mahavishnu temple in Palakkad Kerala. This has been made possible due to the support and contributions from your end and we would like to express our heartfelt gratitude for same. This is the fifth ancient temple successfully restored by us in the past four years.

Restoration of ancient temples and revival of worship of Deities has huge significance in a person’s life and karma. And we always believe that the Gods themselves select those who can be part of this noble deed.

Challisserry Siva Temple

THEN – THE TEMPLE WAS LYING IN RUINS, AND THE DEITIES WERE BROKEN, WHICH WERE THE RESULT OF THE RIOTS.

NOW – TEMPLE STANDS IN A REVIVED CONDITION, REGULAR PUJAS ARE NOW OFFERED.

ABOUT THE TEMPLE – Challissery in Palakkad district of Kerala is a region that was ravaged during the Mysorean invasion of Kerala.

Kizhakke Pattissery Prani Mahadeva temple is one of the many ancient temples that is lying in ruins in the region.

INITIAL STATUS – Shivling is intact. But all the structures including the Garbagriha is in ruins and has to be restored. A lamp is lighted everyday by devotees of the temple.

The devotees has been trying for more than a decade to restore the temple, but couldn’t do it for lack of support. UgraNarasimha Charitable Trust has therefore undertaken to rebuild this ancient Siva temple.

Architecture – The design of the Garbagriha has been made by Sadanandan Achary, a noted expert in temple architecture. The restoration of the temple will conform to Tantrashastras.
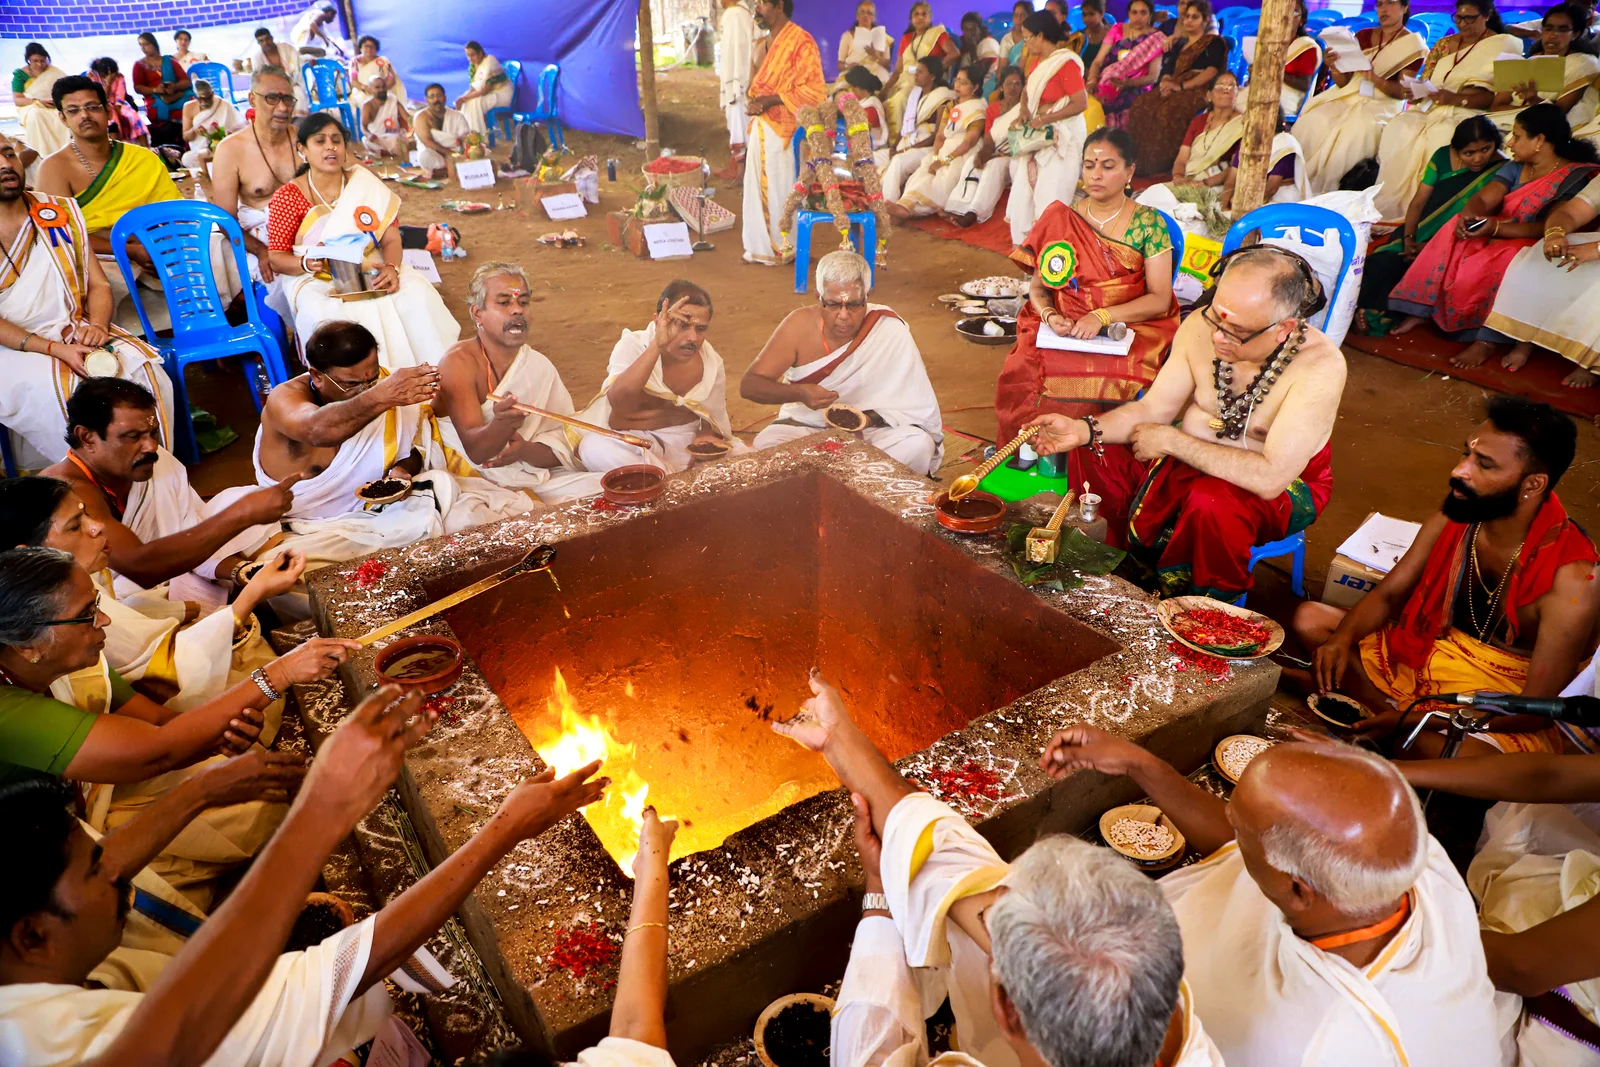
Revival – The restoration of the temple started with strengthening the temporary roof so that work can happen even during the rains. The first stage is the construction of temporary Garbagriha where the Shivling will be shifted to during the restoration of the temple. The old Garbagriha will be dismantled and reworked after that.

The restoration of the temple will cause a revival of Dharma as all devotees and families in the village take part in the various rituals and stages involved in reviving the Siva temple.

Restoration is proceeding well – The restoration of the temple started with strengthening the temporary roof so that work can happen even during the rains. The first stage is the construction of temporary Garbagriha where the Shivling will be shifted to during the restoration of the temple. The old Garbagriha will be dismantled and reworked after that.

The restoration of the temple will cause a revival of Dharma as all devotees and families in the village take part in the various rituals and stages involved in reviving the Siva temple.

GARBAGRIHA WORK STARTED – The work of Gargbagriha has started successfully, the walls are now brought up and are starting to form the structure.

Stage 1 of walls starts to take up shape. The walls which were in crumbled condition were first dismantled and replaced with new stones.

Celeing work – The next work in line was the celeing of the garbagriha.

After decades of poor condition of the temple, the celeing had fallen down. We have replaced the roof with new celeing ensuring the architectural plan of the temple.

Plastering work completed

Namaskara Mandapam – The work of Namaskara Mandapam has started.

Namaskara mandapam is situated in front of the sanctum where the devotees and priests offer prayers and perform prostrations to the deity.

Restoration of ancient Challissery Siva temple is complete – Its a great pleasure to share with you that the restoration of Kizhakke Pattissery Prani Mahadeva temple in Palakkad Kerala is complete. The temple is restored after two and half centuries in ruins lying buried under the earth.

This restoration and revival has been made possible by you and we would like to express our heartfelt gratitude for same. The entire village and devotees of Lord Shiva will forever be indebted for your support. The devotees has been trying for many decades to restore the temple and it finally has happened. I am attaching a few pictures after restoration.

The temple will be handed over to a committee of devotees who will manage the temple in a democratic manner and ensure daily Pujas and rituals.

UgraNarasimha Charitable Trust will continue to work with village community in developing the temple as a charitable institution which will ensure social security and spiritual progress for all devotees.

Punah Pratishta of Prani Mahadeva – Thanks to your support and contribution towards the restoration of the ancient Prani Mahadeva temple in Palakkad Kerala which was destroyed by Tipu Sultan many centuries back.

The restoration has been successfully undertaken and Punah Pratishta ceremonies were conducted on 17 Feb 2021. Shivlinga was shifted back to Garbagriha and worship in the temple has restarted.

There was wide participation of devotees and everybody is excited that after many centuries, Shivratri will be celebrated in the temple.

Malayambadi Narasimha Temple

THEN – THE TEMPLE WAS LYING IN RUINS, AND THE DEITIES WERE BROKEN, WHICH WERE THE RESULT OF THE RIOTS.

NOW – TEMPLE STANDS IN A REVIVED CONDITION, REGULAR PUJAS ARE NOW OFFERED.

About the temple – Malayambadi Narasimha temple at Tirur Taluk in Malappuram district of Kerala is now lying in ruins with the idols of various Gods lying mutilated in the temple compound.

The temple is believed to be destroyed during the riots that happened in the region. The recovery of idols with mutilations reveal that the damage is deliberate. Also the idols were recovered from the temple well few decades back when devotees attempted renovation.

The temple has a big pond which was encroached and taken over by the village Panchayat and which is now used as a public pond. The size of the pond reveal that the Deity is Narasimha in his fierce nature.

An old woman of the locality now lights lamp in the temple. The devotees of the village has been trying their best for the renovation and restoration of the temple, but was not able to due to lack of resources.

Design Stage – The first step in the restoration is making architecture plan and design of the Garbagriha as it existed in the past. This is done by Shilpashastra experts with knowledge of temple architecture.
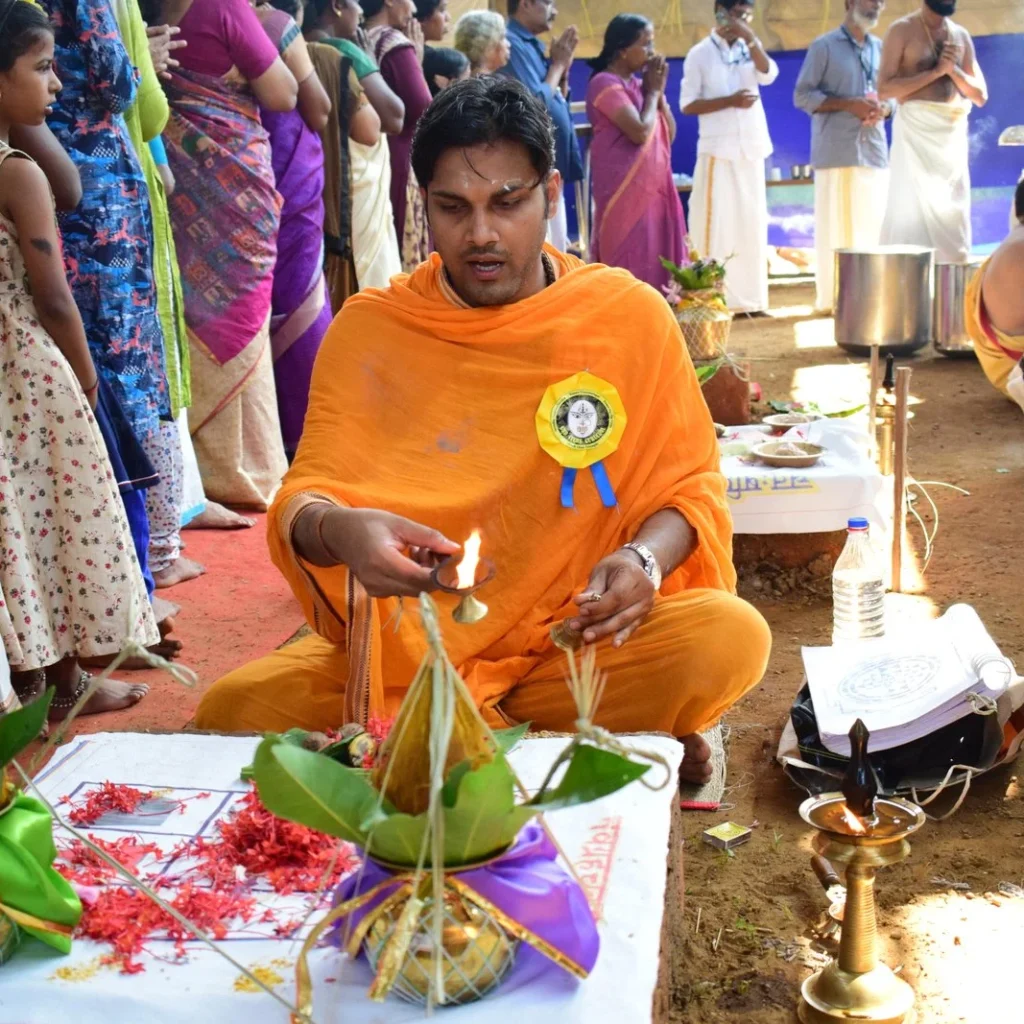
Noted Tantrashastra and Shilpashastra expert Kanippayyur Kuttan Namboothirippad was entrusted the task of making the design sketch of Garbagriha.

He visited temple on 20 March 2019 to take measurement of the temple ruins. The various temple structures and their extant were also accurately identified.

Construction of temporary Garbagriha and Shifting of Deity – The first step is the construction of a temporary Garbagriha where the Lord Narasimha will be shifted to and worship till the restoration of the original Garbagriha is over. The Deity was shifted on 11.5.2019 at an auspicious time. The Deity was shifted after all due rituals as per Tantrashastra. Lamps will be lighted and regular Poojas will be held for the Deity after this.

Dismantling old Garbagriha and Shilanyas – The next process was the dismantling of the dilapidated Garbagriha and removing all stones. This was also completed within a week of the shifting of the Deity.

The Shilanyas ceremony where the stones were laid again after cleaning the foundation of the temple was held on 24.5.2019 after Poojas and rituals by the Chief Priest of the temple.

Restoration of temple well – The temple well was lying in an unusable state. The water for purpose of Poojas and Prasadam are to be taken from this temple well. Hence the temple well restoration work was undertaken and successfully completed.

Foundation and Stone Base of the Garbagriha – The first two stages of the restoration of the Garbagriha are complete as of now which is the foundation work below the ground and the stone layers which form the lower part of the Garbagriha. The stones were reused after polishing and cleaning.

Shadadhara Rituals – The temple is having Shadadhara Pratishta, which as per Tantrashastra is giving the Deity six energy centres as in human body. This involves certain elements to be placed below the ground beneath the idol. The Shadadhara rituals are scheduled on 12 July 2019. The construction of sidewalls of the temple will happen after that.

The UgraNarasimha Deity at the temple had Shadadhara Pratishta, which means six energy centres existed for the Deity. Shadadhara Pratishta involves six elements which are installed below ground and two elements above. The Shadadhara rituals for six elements below ground was conducted on 12 and 13 July 2019 by Priests trained in Tantrashastra.

After the Shadadhara rituals, the third stage of restoration started which is the walls of the Garbagriha.

Restoration of Garbagriha completed – We are very happy to share that the restoration of the Garbagriha of Malayambadi Narasimha temple.

The Punar Pratishta will happen after March 2020. Few more works are remaining like commissioning the Vigraha of Narasimha Swamy, Mandapas for other Deities and constructing Thidappally where Naivedyam for Deity will be prepared.

The Punah Pratishta Ceremonies – The Punah Pratishta ceremonies of Malayambadi Narasimha temple in Alathiyur village of Malappuram district Kerala is scheduled on 6 June 2022.

The rituals will start on 30 May 2022 evening with Acharya Varanam and will end on 6 June 2022 morning with Lord Narasmiha opening his eyes.

In this temple, Bhagwan Narasimha will consecrated as per shadadhara rituals which is very complex and powerful method of consecration.

Yajnas and Homams that will be done as part of the consecration.

Alathiyur Subrahmanya Temple

THEN – THE TEMPLE WAS LYING IN RUINS, AND THE DEITIES WERE BROKEN, WHICH WERE THE RESULT OF THE RIOTS.

NOW – TEMPLE STANDS IN A REVIVED CONDITION, REGULAR PUJAS ARE NOW OFFERED.

Restart of Worship – As part of the revival of the temple, Swami Bharati Maharaj lighted lamp and restarted worship of the Gods on 29 April 2018. A committee of devotees of the locality was also formed to ensure the worship and work for the revival.

Devaprashnam – The next process was Devaprashnam where astrologers find as per Tantrashastra the Deities to be worshipped in the temple, the temple plan and other details. The Devaprashnam rituals was conducted on 14-15 June 2018. All the devotees of the area came together in conduct for the temple rituals.

Construction work started on 23 Aug 2018, building of Balalayam complete – The construction work has started on 23 Aug 2018 with lighting lamp and prayers. The first step is the construction of a temporary building called Balalayam for housing the Subrahmanya and Ganesha Deity till the reconstruction of the Garbhagriha is complete. The construction work of the Balalayam is complete as on date.

The next step is the shifting of Deities to this Balalayam. This will be done by Priests on 10 Sep 2018. The Poojas of Deities will henceforth be done here till the construction of temple is complete.

After the Deities are shifted, the old dilapidated Garbhagriha will be dismantled, along with the foundation stones.

Foundation work of Garbagriha complete, stone work is next – Last update we mentioned that the old Garbagriha has been dismantled and the foundation work of new Garbagriha is next.

The land to the temple was under encroachment and we found difficulty in bringing in stones and heavy materials for the construction. Finally after discussion with all stakeholders volunteers cleared the way to the temple using JCB and we could bring stones and construction materials to temple on 4 Nov 2018.

The Shilanyas ceremony – The Shilanyas ceremony of the temple was held on 8 Nov 2018. The stones were laid by devotees and sthapathi after poojas by the Chief Priest. The devotees from entire village were in witness. The foundation work of the temple ie the portion below the ground is complete as on date.

The next stage involves stone works. This requires around 45 days since the Garbagriha is circular and hence the stone has to be chiselled in circular form.

The Garbagriha will be more visible after the next stage of work is completed.

Stone layers at base of Garbagriha complete – In last update we mentioned that the foundation work is complete. We are very excited to inform that the construction of stone layers which is the 2nd stage of the restoration is also now complete.

The 2nd stage consists of five stone layers. The work of door frames and other temple sculptures are also ongoing, being made by shilpis whose family has been undertaking temple work for generations.

Next is 3rd stage of construction which is the walls of the Garbagriha. The work has already started and will be completed in another 3 weeks.

The restoration work is nearing completion – We are very excited to share with you that the restoration work of the temple is nearing completion.

Stage 3 of the restoration was making the walls of the Garbagriha which was over last month ie February 2019.

Presently Stage 4 of the restoration is ongoing which is making the ceiling of the temple. The ceiling of the temple involves the stones placed in concentric circles decreasing in radius.

Though the Garbagriha will be circular in shape, the inside of the Garbagriha will be square. This is as per the Shilpa Shastra and traditional way of construction. The stage 4 will be completed this week. We are accelerating the restoration work so as to finish the entire project by this month end.
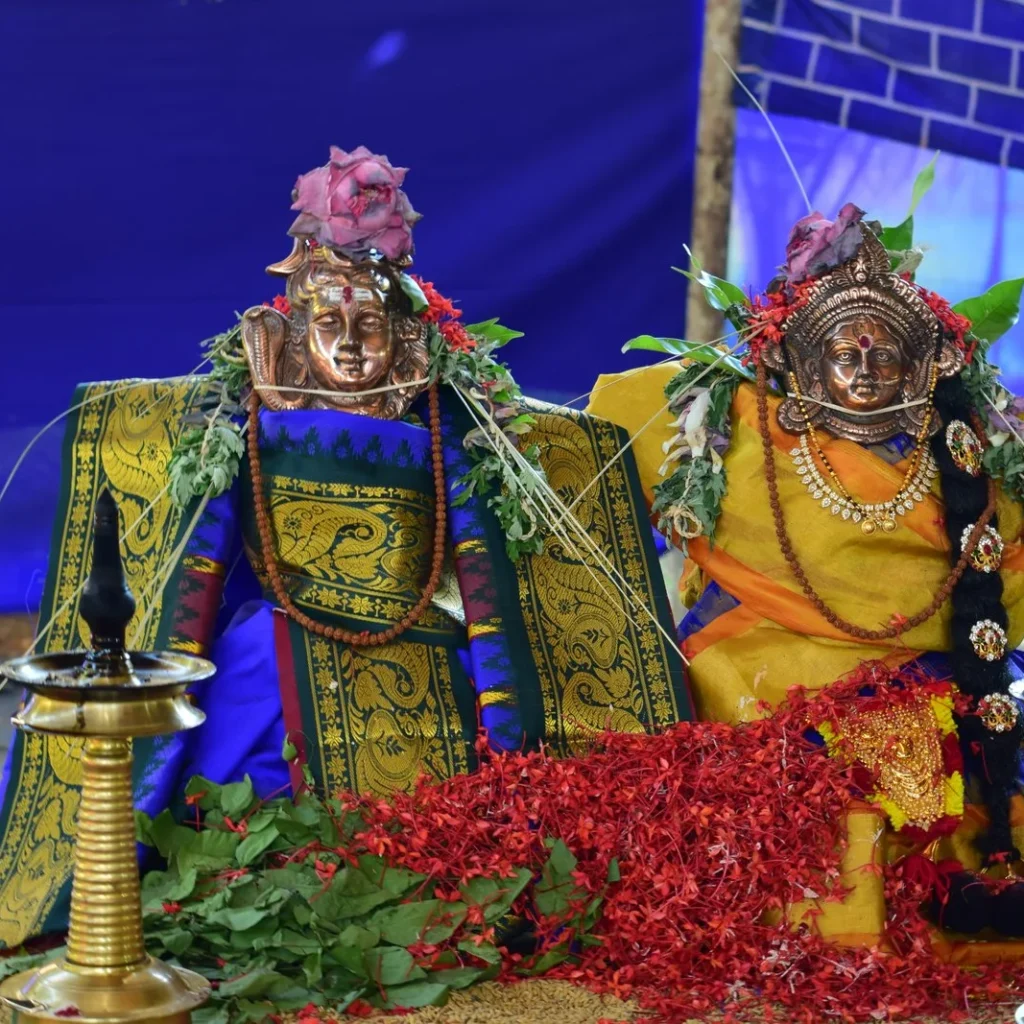
Restoration of Garbagriha of Alathiyur Subrahmanya temple is complete – On 13 April 2019, the Sthapathi handed over the key of Garbagriha to Keshavan Namboodiri, the 95 year old Namboodiri Brahmin who had protected the temple ruins for decades.

Keshavan Namboodiri inturn offered the key to the Deity who is the rightful owner of the temple. Later the key was handed over to committee formed for administration of the temple. The committee consists of all devotees in the village and the temple will be administered in a democratic manner.
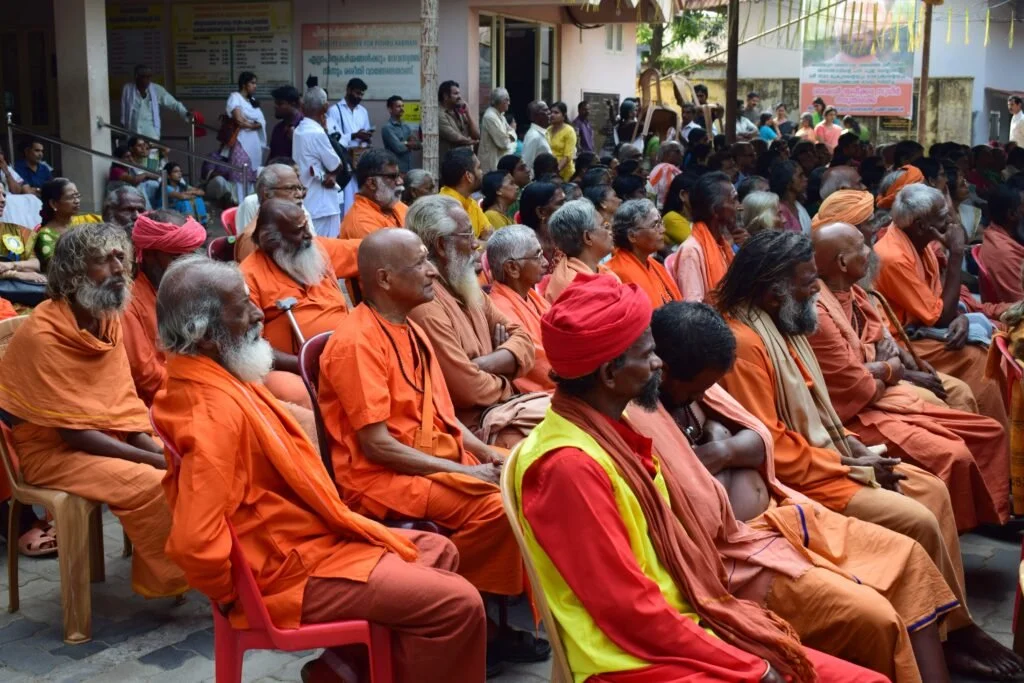
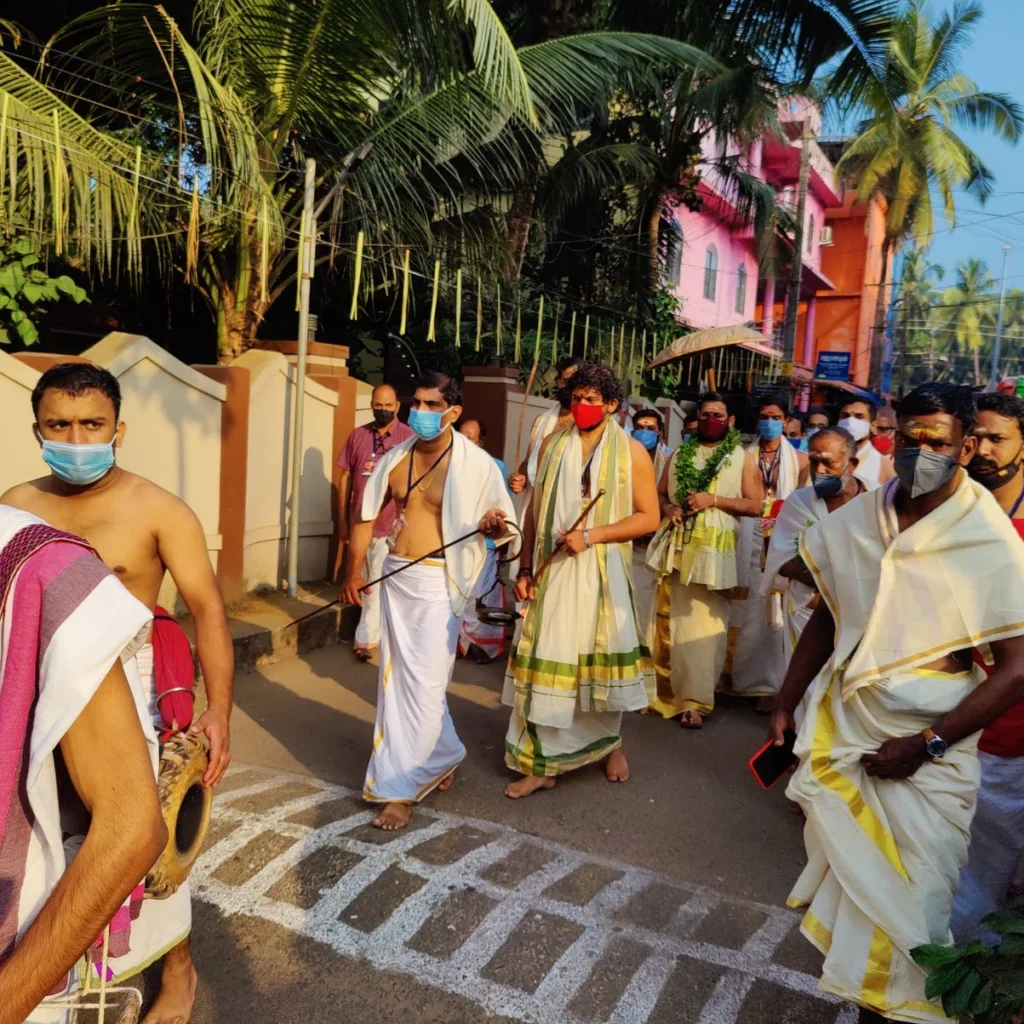
Punar Prathishta ceremony – he rituals will start on 6 July 2019 and the Kumbabishekam will be on 11 Jul 2019.

The temple was lying in ruins for close to a century and the same could be revived only due to the support provided by you. The credit for revival of this temple goes to our esteemed donors like yourself and the team on ground who have gone through many difficulties in reviving this temple.
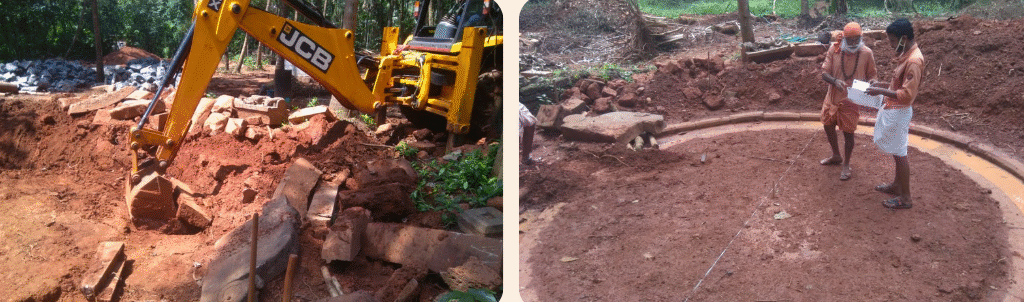
A committee of devotees from the locality has been formed for administration of the temple in a democratic manner and the Poojas and rituals will be handled by the traditional priest family attached to the temple.