
 Editor
By Poorvaa Malhotra
Introduction
Architecture has long served as a vital tangible source for understanding the historical development of any civilization. Indian architecture has never developed in isolation; in fact, it is a reflection of syncretism through its cultural interactions, evolving technological capabilities, changing political scenarios, and shifting faiths. It helps archaeologists, historians, and scholars trace the factors of the time this monumental work was commissioned. These include: evolution of engineering techniques, craftsmanship, economic prosperity, resource availability, religious affiliation, cultural landscape, local traditions, and political background.
Long before the first mosque rose on Indian soil, the subcontinent had already produced sophisticated traditions of secular town planning and monumental religious structures. During the medieval period, a shift in architectural styles occurred that reshaped the visual landscape of India following the advent of Islam from the 7th century onwards. This gave rise to Indo-Islamic architecture, becoming one of the most influential styles, blending Persian, Turkish, and indigenous Indian elements. The distinctive engineering and aesthetics of Islamic architecture emphasize harmony, balance, and beauty. The elements, including bulbous domes, arches, colonnaded corridors, gardens, fountains, geometric patterns, and calligraphic decorations, collectively reflect the exquisite craftsmanship that has stood the test of time.
To understand this, a series of articles explores the architecture introduced during the Sultanate and Mughal periods, tracing changes across different dynasties and the political, socio-economic, religious, and cultural factors that shaped the architectural style of each period. This article serves as a foundational guide aiming to familiarize readers with essential architectural terms and typologies, along with a basic historical background of the origin and development of medieval Indian architecture.
Since Ancient times, there has been a rich and diverse architectural tradition in India reflecting the subcontinent’s socio-religious fabric associated primarily with Hinduism, Buddhism, and Jainism. The early Indian architecture was built on the post-and-lintel (trabeate) system, in which weight is carried on vertical posts and spanned by horizontal beams (Harle, 1994).
The earliest evidence of marvellous engineering is found in the Indus Valley Civilization, particularly advanced town planning based on a grid system, wide streets, drainage systems, granaries, and brick houses. The famous Great Bath, a watertight, brick-lined tank on the citadel mound, is a specimen of both architectural brilliance and ritual significance. Excavations by R. D. Banerjee reveal a Stupa mound from the 2nd century CE at Mohenjo-daro indicate a shift towards religious architecture. (Banerji 1984)
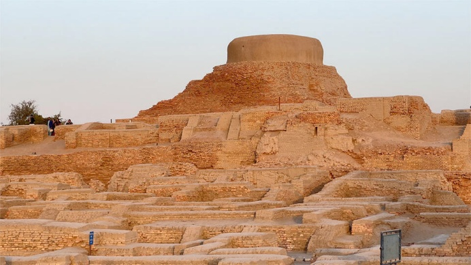
Figure 1 The Buddhist Stupa (circa 200 A.D.), Mohenjo-daro Source: Harappa.com
Between the decline of the Indus cities and the rise of Mauryan stone architecture lies a long period for which structural evidence is almost entirely textual and epigraphic. Vedic and early Buddhist textual sources refer to shrines and halls without these structures surviving in physical form, since they were built of wood, bamboo, and sun-dried brick. The Shatapatha Brahmana describes a temple with two-pillared mandapas roofed in thatch; the Sankhayana Srauta Sutra refers to a high-walled structure called a prasada used by priests for making oblations; and the Sanskrit epics repeatedly mention the devayatana, or “abode of the gods”, though without describing its form in any detail (Singh, 2008).
During the 3rd century BCE, the emergence of monumental architecture, including brick and stone stupas, and rock-cut caves, represents a significant development in early religious architectural traditions, including Buddhism and Jainism. The earliest rock-cut caves associated with the Mauryan period were excavated at sites like Barabar and Nagarjuni hills, which were built for meditation and religious practices. The Ellora caves in Aurangabad, Maharashtra, have 32 caves belonging to Buddhism, Jainism, and Brahmanism. Udaigiri-Khandagiri caves near Bhubaneswar, built for Jain Monks, are an important historical site and hold the famous inscriptions of Kharvela. The Lomas Rishi cave is exceptional for its carved facade, which imitates timber construction in stone. This facade is the earliest known example of the chaitya-arch form that would become a standard feature of later Buddhist rock-cut architecture across the Deccan.
The stupas were the core sacred structures serving as reliquary mounds. According to the Mahaparinibbana Sutta, the Buddha’s relics were originally divided among eight stupas, which were later redistributed among many stupas by Ashoka, including Sanchi, Piprahwa, Vaishali, Bharhut, Taxila (the Dharmarajika stupa), and Sarnath (Singh, 2008; Mitra, 1971). The stupa is generally a hemispherical dome shaped structure called anda symbolising the burial mound with a square railing called a harmika and a triple-tiered umbrella (chhatra) on top. A medhi is a raised circular platform on which the stupa rests and is surrounded by a circumambulatory path (pradakshina path) for devotees to walk around the stupa in a clockwise direction. The stupas have elaborately carved toranas, as seen at Sanchi and Bharhut in four cardinal directions. These structures functioned as centres of worship and pilgrimage.
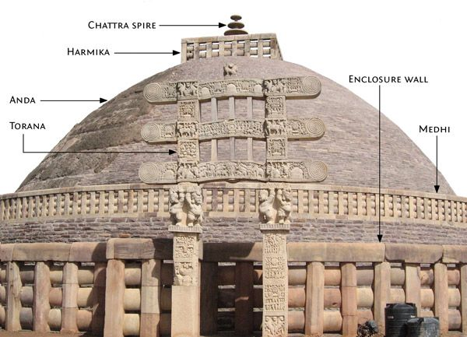
Figure 2 Stupa Source: https://www.artofit.org/ /
During the second and first centuries BCE, there was the construction of the chaityas (prayer halls) and viharas (monastic residences), such as those at Ajanta, Ellora, and Karle. The earliest viharas at Ajanta (Caves 12 and 13) belong to this Hinayana phase, alongside the chaitya hall (Cave 9) and a later vihara (Cave 8) (Singh, 2008). The rock-cut chaitya hall at Karle, with its tall, finely polished interior and elaborately carved facade, is generally regarded as the finest single example of the type from this period (Brown, 1956). The term Vihara, derived from the Sanskrit root vihṛ meaning “to dwell” or “to wander,” is a monastery for Buddhist monks. It generally consists of a verandah or porch, often decorated with pillars and sculptural motifs, along with a central hall and small rock-cut chambers for monks. Viharas received patronage from rulers, guilds, and wealthy donors, especially during the time of the Satavahana dynasty, and were often located near major trade routes to support traveling monks and merchants. During the Gupta and Pala periods, there were Mahaviharas that served as centers for Buddhist learning, including Nalanda, Vikramashila, and Somapura. Rock-cut excavation continued and reached its artistic peak in this period at Ajanta, under the patronage of the Vakataka dynasty, feudatories and contemporaries of the Guptas in the Deccan.
Between the 4th and 6th centuries CE, the Gupta period witnessed the construction of some of the earliest surviving structural temples. They were characterized by flat roofs, the absence of a shikhara, and stood on the raised platforms such as those in Tigawa Temple and Bhumara Temple in Madhya Pradesh , and at Aihole in the Deccan (the so-called Lad Khan temple, c. 450 CE). The pillars were decorated moderately with motifs such as lotuses, kalasha (pot), and back-to-back animal figures. Their door-frames (dvara) are frequently carved with ornamental bands (sakha), depictions of mithuna (amorous couples) (Brown, 1956).
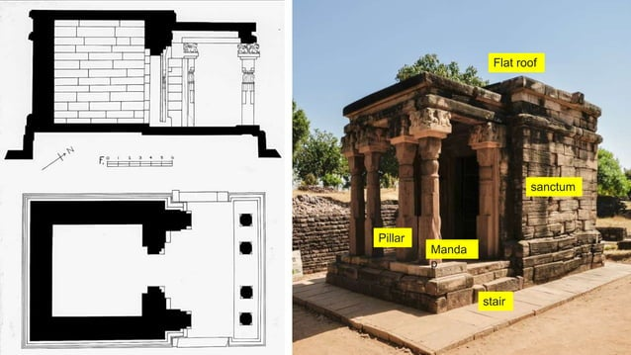
Figure 3 Structure of early Gupta temples Source: https://www.slideshare.net/slideshow/salient-features-of-late-gupta-temple-architecture/240622876
In the post-Gupta period, well-defined temple architectural styles began to emerge across different parts of India based on geography and regional and historical diversities. The Dashavatara Temple at Deogarh is the finest example to understand the architectural advancements, including the development of shikhara, higher platforms, elaborately carved doorjambs, and increased sculptural decoration on temple walls. The contributions of dynasties such as the Chalukya dynasty, Pallava dynasty, Gurjara-Pratihara dynasty, and Rashtrakuta dynasty further show the development of diverse regions within these broader architectural styles.
The Nagara Style: It developed in northern India between the Himalayas and the Vindhyas. The Nagara style is marked with an open structure where the temple is constructed on a highly raised platformed with steps (sopana) leading to the entrance. The characteristic feature of these temples is the curvilinear superstructure known as the shikhara, rising directly above the garbhagriha (sanctum) and is crowned by an amalaka and a kalasha (finial). The basic plan typically includes the garbhagriha, antarala (vestibule), and one or more mandapas. Upon entering the temple, there are images of Goddess Ganga and Yamuna carved on either side of the doorway symbolising spiritual cleansing before stepping into the temple. The temple walls, doors, pillars, and shikhara are adorned with the carving of gods and goddesses, celestial beings, and mithuna, gandharvas, yakshinis, as exemplified in the temples of Khajurao.
Within this broad family, regional schools emerged: the Kalinga (Odisha) school, comprising the deul (sanctum tower), jagamohana (audience hall), nata-mandira (dance hall), and bhoga-mandapa, as shown by the Parashurameshvara temple (7th century), Mukteshvara temple (10th century), and Lingaraja temple (11th century) at Bhubaneswar. Based on the type of deul, it can be classified as rekha deul (sanctum tower), pidha deul (stepped pyramidal mandapa), and khakhara deul (rectangular structures with wagon-vaulted roofs). The Chandela school at Khajuraho in Madhya Pradesh includes temples with beautifully carved sculptures such as Vishnu Temple at Chaturbhuj, Madhya Pradesh, Shiva Temple at Visvanath, and Kendriya Mahadev Temple, Madhya Pradesh. The Solanki school shows a dome-shaped ceiling with delicate carvings as seen in the Shiva Temple at Visvanath, and the Kendriya Mahadev Temple, Madhya Pradesh.
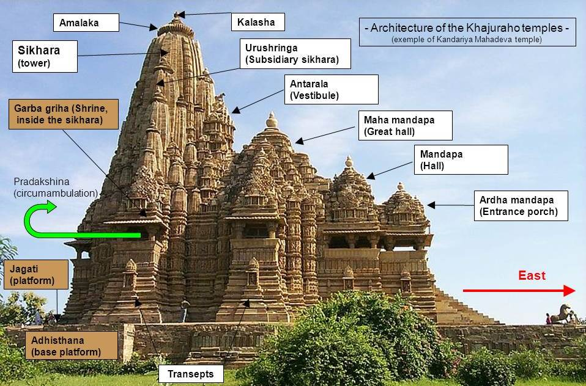
Figure 4 Nagara Style of temple architecture Source: WordPress.com
The Dravidian style: This style of temple architecture flourished in southern India, particularly under the Pallavas, Cholas, and Vijayanagara rulers. It has a pyramidal vimana rising in stepped tiers above the garbhagriha. Temples are enclosed within high compound walls, with grand gopurams (gateway towers). The garbhagriha is square in plan and connected to the mandapa through an antarala. Extensive sculptural decoration of deities, mythological narratives, and guardian figures such as dvarapalas positioned at entrances. The Shore Temple at Mahabalipuram (7th century) of the Pallavas is a significant example of the monolithic Ratha and cave temples, while the Cholas advanced temple construction, particularly during the reign of Rajaraja Chola, when the Brihadeeswarar Temple in Thanjavur. The later Vitthala temple at Hampi, associated with the Vijayanagara empire, is particularly noted for its acoustic “musical” pillars (Michell, 1988)
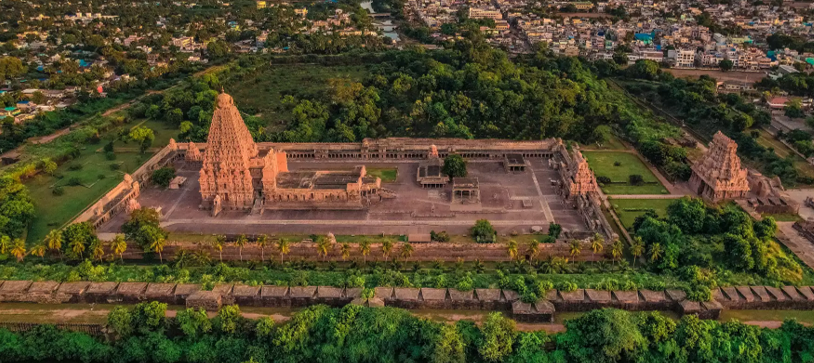
Figure 5 Dravida Style of Architecture Source: www.tamilnadutourism.tn.gov.in
The Vesara Style: The Vesara style is a fusion of elements of the Nagara and Dravidian architectural traditions, emerging prominently in the Deccan region during the rule of the Chalukyas and later refined by the Rashtrakutas and Hoysalas. Generally having a star-shaped plan, there are mandapas, mukha-mandapas, and garbhagrihas with carved pillars and ceilings. Decorative elements such as pilasters, cornices, chhajjas (projecting eaves), and soapstone carvings enhanced its grandeur and were commonly seen in the temples built during the Chalukya dynasty, particularly at Aihole, Badami, and Pattadakal.
By the end of the first millennium CE, India had developed a highly sophisticated and diverse architectural tradition. From the 11th century onward, Indian architecture entered a new medieval phase marked by both the continued evolution of regional Hindu, Buddhist, and Jain traditions and the arrival of Islamic architectural influences through the establishment of Turkic and later Sultanate rule in northern India.
A Brief History Of Islamic Architecture in India
Before the advent of Islamic rule, India was renowned for its temples, which featured reliefs of gods and goddesses, rock-cut caves, Buddhist and Jain Stupas, Caityas, and Viharas. With the arrival of Islamic rulers, Indian architecture underwent a continuous process of adaptation and synthesis shaped by cultural values, political transitions, religious influences, and the exchange of artistic expressions. The beginning of the Sultanate Period in India, around the 12th century CE, marked the first monumental work, which is characterized by Persian and Indian elements. The Quwwat-ul-Islam MosquebyQutbuddin Aibak is a foundational example of the Indo-Islamic style, which was built by reusing the materials of demolished temples. The Sultanate architecture gradually developed with distinctive styles during the rule of successive dynasties, including Tughlaq, Lodi, Khalji, and Sayyid.
The Khalji Dynasty (1290–1320 CE) under Alauddin Khalji built the Alai Darwaza (1311 CE), constructed true arch and dome. The tombs and citadels of the Tughlaq Dynasty (1320–1414 CE) at Delhi (Tughlaqabad, Firuzabad) were sturdy and practical in structure with minimal decoration, as the Turks were still in the process of settling down. The rulers were threatened by the Mongols, who made sudden invasions from the north. This is why the buildings of this period are strong, sturdy, and practical. During the Afghan rule, the tombs of Ibrahim Lodi at Delhi and Shershah’s tomb at Sasaram were built. The architecture of this period also shows how indigenous styles were adopted and utilised by the builders. They introduced the octagonal tomb plan, the double dome raised on a drum, and gardens around the mausoleum.
Furthermore, the provincial dynasties of Gujrat, Malwa, Jaunpur, Bengal, Sindh, Kashmir, and the Deccan Sultanate have varying styles that reflected regional diversity. For instance, the Bengal style used brick and mortar with black marble accents and curved “Bangla roofs,” which suited the local climate, whereas the Jaunpur (Sharqi) style had arch-and-beam construction and had Tughlaq influence, which was noted by John Marshall (The Cambridge History of India, vol. III)
The Mughals initiated aggrandization of architecture through monumental scale, bulbous or double domes, use of refined proportions and elements, including Jali screens, Parchin Kari (Pietra dura) inlay, calligraphic styles, extensive floral and vine motifs, and high-quality red sandstone and white marble. They introduced the concept of Gardens (Charbagh) and water fountains, which embody philosophical and aesthetic values that were symbolic of the Quranic idea of paradise. Babur introduced the charbagh (four-part garden) to South Asia and built the first Mughal garden, Aram Bagh, at Agra.
Apart from palaces and mosques, the medieval period also witnessed the construction of functional water structures such as tanks, step wells (baʾoli), and reservoirs (talab), highlighting the broader scope of architectural developments during the Sultanate and Mughal periods.
Humayun’s tomb at Delhi (completed c. 1570 CE), built by his widow Haji Begum and attributed to the Persian architect Mirak Mirza Ghiyas, shows a double dome, a hasht bihisht (eight-paradise) plan, and a formal Charbagh. Later, during the reign of Akbar, the architecture was built on a huge scale: Agra Fort (1565–1573 CE), and the entirely planned capital of Fatehpur Sikri (1571–1585 CE), where Persian, Indian, and local Gujarati expressions were synthesised. The famous Taj Mahal and Red Fort by Shah Jahan and major Mughal mosques, including the Badshahi Mosque at Lahore by Aurangzeb, contributed to the later decline of the Mughal architectural tradition.
Elements Of Indo Islamic Architecture
Unlike Hindu architecture, which incorporates sculptures, deities and relief motifs as decoration, Islamic architecture emphasises the non-religious elements, including geometrical patterns, calligraphic inscriptions, and unique architectural features. They replaced the trabeate post-and-lintel method with the arcuate system, in which the weight of the roof is supported by arches, making it possible to build larger and taller structures. These features were not merely a matter of style but had an underlying philosophical concept that enhances their elegance. Listed below are several key architectural elements:
1. Domes
Domes are circular vaulted roofing structures that form one of the most distinctive features of Islamic and Indo-Islamic architecture. The first domes were seen in the Middle East and North Africa due to the scarcity of timber; hence, domes, being large hollow roofs, required no intermediate supports. The idea of domes in India is derived from pre-Islamic Hindu, Buddhist and Jain architectural structures, including stupas, round huts, and Shikharas of temples. Initially, the domes were built using mud brick and corbelling techniques due to the absence of true arches. The domes raised on a square or rectangular base without drum, squinches, or pendentives were known as domical vaults, often seen in early Indo-Islamic architecture. Over time, diverse dome typologies emerged, including double domes, muqarnas or conical domes, bulbous Mughal domes, and glazed tile domes of Iran and Central Asia.
The Alai Darwaza, the southern gateway of the Qutb complex in Delhi built by Alauddin Khilji in 1311 employ true dome and arch, although its thick walls and shallow dome profile still show a transitional engineering approach. From the Tughlaq period onward, the dome was increasingly raised on a supporting drum, which improved both its stability and its visual presence, and later Mughal builders extended the principle further still with the double dome.
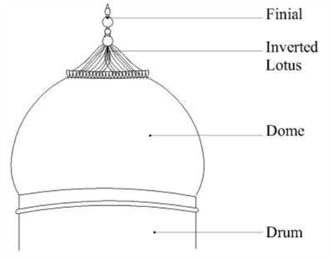
Figure 6 Dome Architecture in India; Source: fotisedu.com
2. Arches
Arches are a fundamental part of Islamic architecture, which is a structure between walls, columns, or piers. Derived initially from Roman and Byzantine precedents, the semi-circular arch was soon accompanied by various forms such as the pointed arch, horseshoe arch, four-centred arch, and cusped arch. These arch forms were to add a decorative expression in the architecture. In mosques, arches are mostly used in arcades with courtyards and in prayer halls. In the Indian context, arches were introduced by Muslim rulers and initially built as corbelled forms, gradually evolving into true arches as construction techniques advanced. The Tomb of Sultan Balban at Mehrauli, built around 1287–88, is credited with containing the first true arch raised in India.
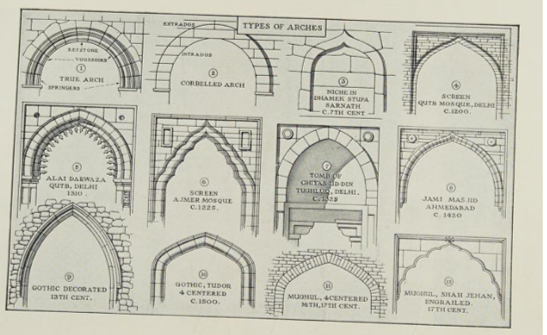
Figure 7 Forms of Arches by Percy Brown, 1968
3. Squinch
A squinch is a foundational component of a dome. It is a small architectural arch or niche placed diagonally across the corners of a square structure to facilitate the transition to an octagonal or circular base for a dome. Largely used in pre-Ottoman Islamic architecture, squinches were introduced as an early solution for dome construction. This technique was widely employed in West and Central Asia and later adapted in Indo-Islamic architecture, particularly in early Sultanate monuments. Symbolically, squinches help give height to the dome so it rises upward, and can therefore signify the upliftment of human consciousness towards the divine.
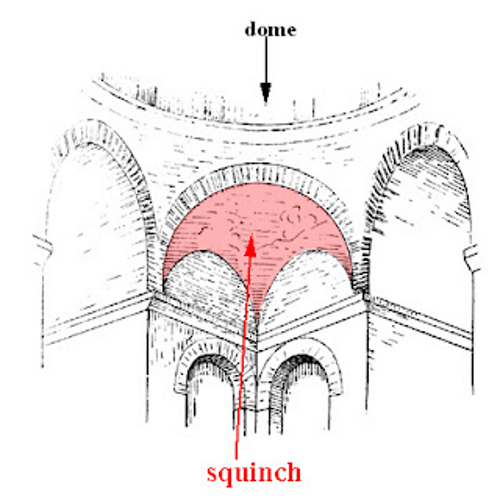
Figure 8 Squinch; Source: heritagearchitecturestyle.blogspot.com
4. Geometric and Floral Patterns
In contrast to figurative representation in the Hindu architecture, Muslims chose to focus on abstraction and aesthetics through geometric and floral patterns. These patterns are based on symmetrical principles involving circles, squares, stars, and polygons, symbolising cosmic order and the unity of God (tawhid). Foliation in the form of stylised plants such as martagon, Lily, crown imperial, and tulips added fluidity in the architecture. They use arabesques (tauriq), which are continuous interwoven vegetal patterns that adds an element of nature, growth and unity. In Indo-Islamic architecture, such patterns were extensively used on façades, domes, spandrels, and interior surfaces. Mughals are also credited for introducing the technique of Pietra dura (Prachin Kari), which means “hard stone” in Italian, an art form that uses inlay of semi-precious stone—lapis lazuli, jasper, carnelian, onyx, and similar materials into marble or any other hard surfaces to create patterns. This was extensively used during the reign of Shah Jahan, particularly in the construction of the Taj Mahal.
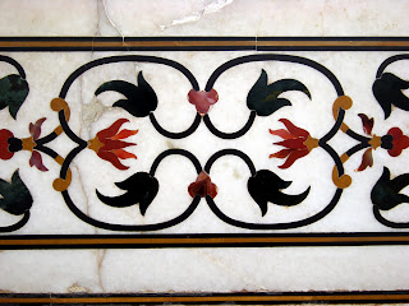
Figure 9 Pietra dura work at Agra; Source: blogspot.com
5. Calligraphic Inscriptions
Calligraphy, which refers to the art of stylised writing, was an integral part of Islamic architectural tradition. The calligraphic inscriptions not only give historical or religious information but were a medium of architectural decoration. Most often, these are verses from the Qur’an along with the Kalima and names of Allah. They are written in Arabic or Persian scripts using styles such as Kufic, Naskh, Thuluth, and Nastaʿliq, based on specific historical periods and regional preferences. The inscriptions on the entrance gate of the Taj Mahal, designed by the calligrapher Amanat Khan, are among the finest examples of architectural calligraphy in the world.
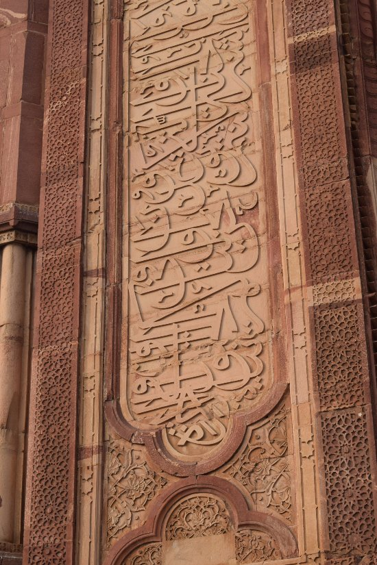
Figure 10 Calligraphic Panel at Buland Darwaza; Source: Indiaa2z.com
6. Tilework
Tilework is used for surface decoration where glazed tiles are shaped in different designs and patterns, including single tiles, composite panels, and mosaics. Techniques such as monochrome glazing, lustre painting, cuerda seca, and underglaze painting (minai) were used to decorate tiles in Islamic architecture. Regional tile traditions developed in India often include mosaics and mirror work
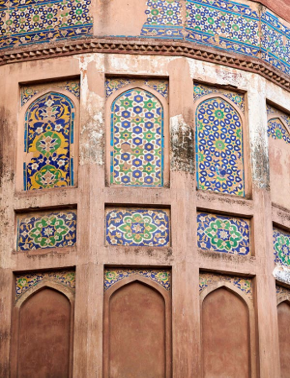
Figure 11 Tilework (mosaic) at Agra Fort; Source:dreamstime.com
7. Stucco Decoration
Stucco is a technique which uses plaster to create decorative styles, particularly in regions lacking suitable stone. It is derived from the German word ‘Stucchi’, meaning crust or coating (Sengupta 1981). Originating in Iran, stucco decoration flourished under Islamic patronage and spread across the Middle East, North Africa, and India. It was employed to cover walls and ceilings with carved geometric, vegetal, and epigraphic designs.
8. Spatial Principles
Spatial arrangement in Indo-Islamic architecture is seen in the symmetry, proportion, and balance. They had a strong understanding of light, shadow, water, and enclosed spaces, making them functional and allowing an atmosphere of tranquillity. One of the widely seen is the Hasht Bihisht planning which is a formally symmetrical layout in which a central domed chamber is surrounded by eight subsidiary rooms, the ‘eight paradises’ of the name, installed at Humayun’s Tomb and at the Taj Mahal.
Understanding The Typologies Of Structures
Islamic architecture can be classified into Religious (sacred) and secular structures. It includes the following:
1. Mosques (Masjid)
Mosques are the most noteworthy religious structures in Islamic architecture that function as places of congregation and worship. The term masjid literally means a place of prostration. Mescit is used for a small mosque without a minbar in Turkish. A Jami‘ Masjid (congregational mosque) typically includes an open courtyard (sahn) surrounded by arcades, a water tank or fountain (hauz) for ritual ablution (wazu), and a prayer hall indicating direction of Mecca. The qibla wall, which faces Mecca, is the sacred side of the mosque and contains the mihrab, a semi-circular niche that indicates the direction of prayer. The prayer chamber is within the qibla side, and devotees can enter through pointed arches, often surmounted by domes and vaults. Idgah / Musalla / Namazgah refers to open-air prayer spaces, usually located outside city boundaries and used during festivals such as Eid. Decoration can be seen in calligraphy, geometric, and vegetal motifs, as figurative representation is prohibited in Islamic religious contexts. Also, there are sanctuaries and halls: Zulla (Arabic term), which refers to a shaded or covered area, while ziyada is an outer extension of the mosque. Quwwat-ul-Islam Mosque, Delhi (begun c. 1193 CE) was the first mosque built in India after the Ghurid conquest, constructed under Qutb al-Din Aibak by reusing columns and architectural members from demolished temples. The mosque’s screen of pointed arches is corbelled (not true-arched) and shows Indian craftsmen adapting their post-and-lintel skill to Islamic forms they had never built beforeAdhai Din Ka Jhonpra, Ajmer (c. 1192–1199 CE): Built on the site of a Sanskrit college, this mosque preserves remarkable corbelled arch screens decorated with a dense programme of calligraphy. Its seven-arch screen facade is among the earliest large-scale examples of the Indo-Islamic aesthetic. During the 16th century, the construction of largest mosques Jama Masjid, Fatehpur Sikri was built in red sandstone by Akbar, it features a vast courtyard, multiple domed bays, and the monumental Buland Darwaza which was added in 1601–1602 CE to commemorate Akbar’s Gujarat campaign.
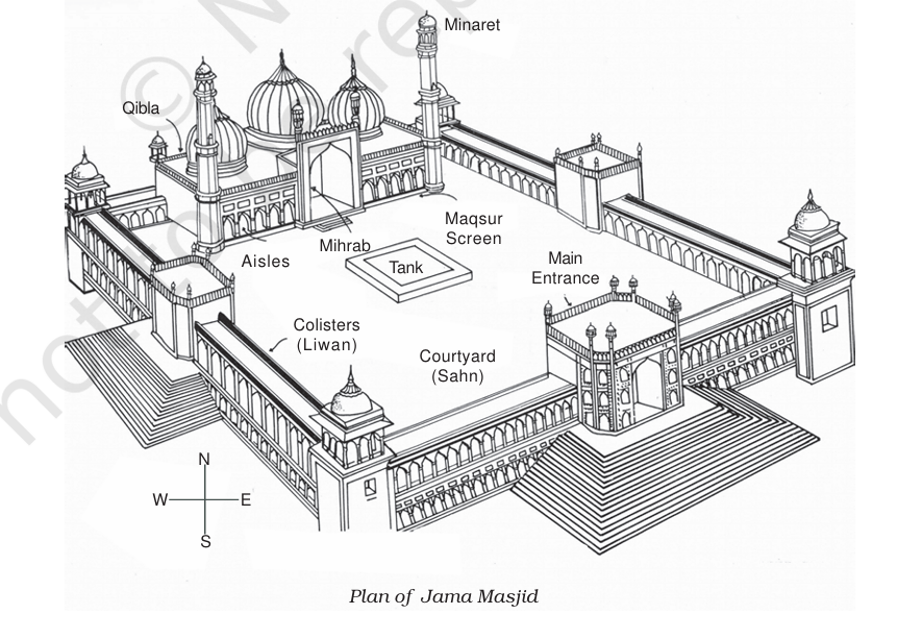
Figure 12 Plan of Masjid; Source: kefa108.pdf
2. Tombs and Mausoleums
Tombs (Qabr) and monumental mausoleums (rauza, dargah) are part of Islamic funerary architecture. In medieval India, tombs of rulers, nobles, and saints became prominent expressions of power and faith. Notable examples include the tombs of Humayun, Akbar, Itmad-ud-Daula, and the Taj Mahal. The graves are often engraved with inscribed cenotaphs (qabr, taʾwidh). According to Anthony Welch, tomb architecture conveyed both spiritual ideals of eternal paradise and the worldly authority of the ruler. There are various terms used according to the purpose:
- Hazira: A tomb within an enclosure, often accompanied by a mosque.
- Maqbara and Mazar: These are Arabic terms that refer to a mausoleum or shrine
- Qabrstan: Grave or cemetery
- Ziyarat: Venerated shrine or mausoleum
- Khanqah: A monastery or hostel for Sufis or dervishes
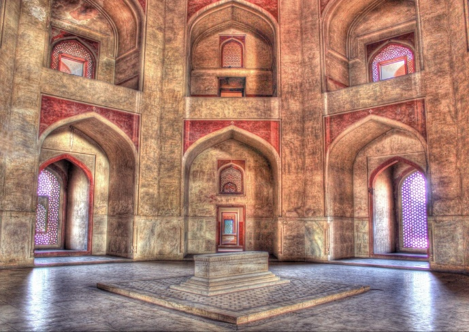
Figure 13 Humayun Tomb source: Weebly
For instance, Tomb of Iltutmish, Delhi (c. 1235 CE) is a simple square chamber, its interior walls adorned with calligraphy and geometric stone carving. Built on an octagonal platform rising from a large artificial lake, Tomb of Shershah Suri, Sasaram, Bihar is a Mughal garden-tomb planning on a remarkable scale. Subsequently, the tomb architecture advanced as seen in Tomb of Itmad-ud-Daula, Agra which was built by Nur Jahan for her father Mirza Ghiyas Beg, entirely in white marble.
3. Secular Architecture
3.1 Palaces and Forts (Qasr, Qalʿa, Hisar)
Palaces and forts were the royal residential places. The fortification walls also serve as defensive boundaries to protect the territory, subjects and resources. A vast fortified city built by Ghiyas-ud-Din Tughlaq at Tughlaqabad Fort, Delhi is made of massive rubble masonry and battered walls. The Mughals constructed some of the most magnificent forts in the Indian subcontinent. Among these, Agra Fort, rebuilt by Emperor Akbar between 1565 and 1573 CE, is situated on the banks of the Yamuna River, this massive red sandstone fortress encloses audience halls, mosques, and gardens. The palaces also include buildings like the Diwan-i-Aam (public audience hall), followed by private quarters containing the Diwan-i-Khas, bathhouses, pools, courtyards, and the zenana. The example of planned capital is seen in Fatehpur Sikri, built with red sandstone by Emperor Akbar.
3.2 Hammams (Bathhouses)
Hammams were a unique feature of Islamic palaces, derived from Byzantine bath traditions. They were typically public or private bathhouses which included heated rooms using hypocaust systems, domed roofs, and controlled lighting through glass roundels. Notable early examples include Qusayr Amra and Khirbet al-Mafjar. In Islamic culture, hammams functioned as spaces for both religious practices and public use. In India, there are examples of hammams, including Ḥammām at the Qutb Shahi Heritage Park, Hyderabad; Hammam-e-Lal Qila, Red Fort; and Hammam at Ram Bagh.
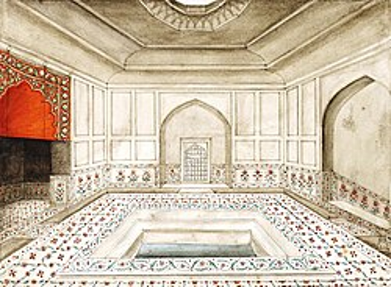
Figure 14 Drawing hammam chamber, by Ghulam Ali Khan (19th century); Source: Wikipedia
3.3 Zanana
The Zanana, or Zenana, roots in Persian “zenān” that means “women”, were the women’s quarters in a palace or house. It is also known as Harem in Middle Eastern countries. It has courtyards and gardens for the women to enjoy luxury and recreation. Notable examples survive at the Qutb Shahi Heritage Park in Hyderabad and at the Red Fort in Delhi.
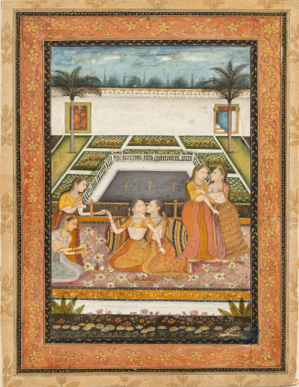
Figure 15 Women in Zenana, 17th century; Source: newarab.com
3.4 Caravanserais and Sarais
Caravanserais (khans or sarais) were roadside inns or guest houses that provided shelter for travellers, traders, nobles, and pilgrims. They were built on rectangular or square plans and functioned not only as a resting place, but also facilitated trade activities, cross-cultural interaction and administrative control across the subcontinent. Several travel accounts record the details and experiences of travellers, for instance, Bernier mentions his visit to Sarai, built by Jahan Ara in Delhi, giving his description of a pleasant experience.
3.5 Madrasas
Madrasas, often situated near mosques, were the centres of Islamic learning, Urdu and Sufi knowledge. Originating in Seljuk Iran during the eleventh century, madrasa architecture evolved into both open- and closed-courtyard types, often organised around four iwans, each associated with a school of Islamic law. The madrasa at Hauz Khas (built under Feroz Shah Tughlaq, r. 1351–1388 CE) and the Madrasa of Mahmud Gawan at Bidar (1472 CE) are notable examples.
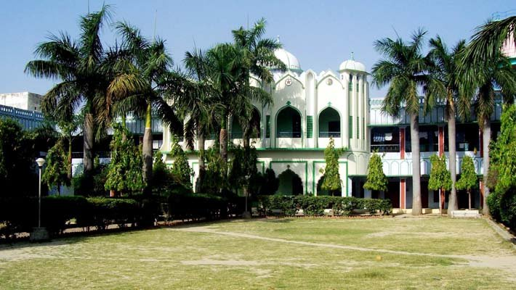
Figure 16 madrasa Jamia Hussain by Queen Rajye Bibi; Source: jamiahusainia.in
4. Architectural Structures
4.1 Muqarnas
Muqarnas, also called stalactite or honeycombs, were projecting niches usually used in domes, doorways, and niches to give structural transitions and ornamentation. Originating in the ninth to tenth centuries, muqarnas became one of the most distinctive elements of Islamic architecture.
4.2 Mihrab
The mihrab is a niche that indicates the direction of prayer towards Mecca. It is a part of the qibla wall of a mosque. It became an important structure in Islamic architecture, incorporating calligraphy, geometric patterns, stucco, tilework, and marble inlay. The mihrab was not only an architectural feature but was also depicted on coins, such as those issued under Akbar, which were called Mehrabi coins, reflecting religious legitimacy.
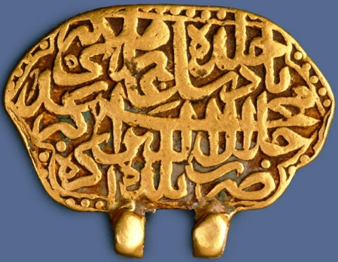
Figure 17 Mehrabi coin by Akbar; Source: altuniye.in
4.3 Minbar
On the right side of the mihrab lies the minbar, which is a raised pulpit reached by steps from which sermons (khutbah) are delivered by the Imam. Said to have originated in the time of the Prophet Muhammad (629 CE), it became a symbol of political and religious authority. Minbars are commonly made of wood or stone and may include carved decoration, domes, or canopies. It generally has two steps and a seat (makad).
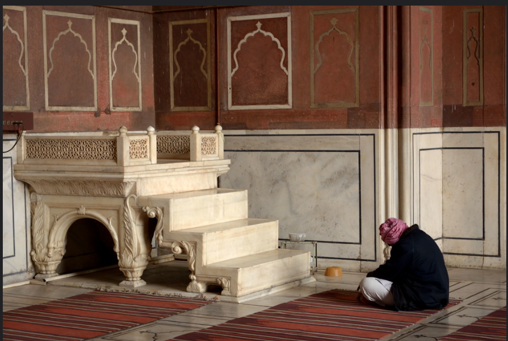
Figure 18 Minar, Jama Masjid, Delhi; Source: flickr
4.4 Minaret (Maadhana)
The minaret is a tower generally associated with mosques and used for the call to prayer (azaan). Introduced during the Abbasid period, minarets also symbolised political power and religious authority. In India, minarets were not adopted widely, but notable examples include the Qutub Minar in Delhi and the Chand Minar at Daulatabad, both reflecting a synthesis of local and Persian influences. These are built of buff red sandstone and often include geometrical patterns and calligraphic bands. R. Nath mentions in his book, Glories of Medieval Indian Architecture, that Minars were adopted from the idea of the Hindu Kirtistambha or Dhavajastambha. Mughal builders later paired minarets with the pishtaq, a tall rectangular frame set around a vaulted iwan (a recessed hall open on one side) and typically decorated with calligraphy and geometric ornament, a form drawn from Timurid and Safavid practice in Samarkand and Iran.
The architecture of India’s Sultanate and Mughal periods reflects a blend of Central Asian, Persian, and Indian influences. Hence, Indo-Islamic architecture was not a replacement but it entered into a dialogue the Indian architectural culture, borrowing craftsmanship and materials and laid the foundation of the structure based on adaptation, negotiation, and cultural fusion.
Bibliography
Brown, P. (1959). Indian architecture: (Buddhist and Hindu periods).
Brown, P. (1968). Indian Architecture (Islaamic Period). Taraporevala’s Treasure House of Books.
Burton-Page, J. (2008). Indian Islamic architecture : forms and typologies, sites and monuments.
Chaturvedi, R. (2024). Comparative Analysis of Sultanate and Mughal Architecture. 9(9). doi:10.5281/zenodo.14584839
Dar, A. A., & Ganie2, Z. R. (2019). Growth and development of Indo Islamic architecture of India from early thirteenth century to A.D to fifteenth century A.D under Delhi Sultans. Research Journal of Language, Literature and Humanities _, 62.
Fergusson, J. (1899). History of Indian and eastern Architecture vol.1.
Giridhar, D. N. (20199). Architectural Development under the Mughal Period. Journal of Emerging Technologies and Innovative Research, 6(9).
Hussain, J., & Singh, D. P. (2025). Mughal Architecture: Symbol Of Power And Culture. INTERNATIONAL JOURNAL OF CREATIVE RESEARCH THOUGHTS, 13(5).
Kaur, K. P. (2015). Intermingling of Societies: Revisiting Delhi Sultanate . Heritage: Journal of Multidisciplinary Studies in Archaeology 3, 370-380.
Koch, E. (1991). Mughal Architecture.
Petersen, A. (1996). Dictionary of Islamic Architecture.