The foundation of Islamic rule in India was laid by the Mamluk, or Slave, Dynasty in 1206 CE. The term “mamlūk,” meaning “owned” or “slave,” in Arabic reflects that the Mamluks were the military slaves legally owned by the rulers or elites. The defeat of Chahamana (Chauhan) ruler Prithviraj III by Muhammad Ghori at the Second Battle of Tarain in 1192 CE weakened Chauhan power and marked a major setback for Rajput political power in northern India. Ghori himself soon returned to his Central Asian dominions, leaving the administration of his Indian territories to Qutb-ud-din Aibak, who governed first as a Ghurid viceroy from Delhi. When Muhammad Ghori was assassinated in 1206 CE, Aibak consolidated an independent sultanate centred on Delhi, thereby founding the Mamluk Dynasty and, by extension, the Delhi Sultanate. Though he ruled for a short period, he was known by the epithet Lakh Baksh (“giver of lakhs”) for his generosity; Aibak nonetheless established the political, cultural and architectural foundations on which his successors built.
His reign marked the early phase of Islamic architecture in India. Under his rule, the locally available materials, labour and craftsmen were used instead of importing the resources and skilled artisans from Persia and Central Asia. During this period, the architecture of northern India was governed by the trabeated principles of Hindu, Buddhist and Jain temple-building: post-and-lintel construction, corbelled domes and round or curvilinear ceilings built up from horizontally oversailing courses of stone, and the inclusion of figurines and sculptures of deities and supernatural beings. Sholars including Percy Brown notes that mosques were assembled from dismantled temples, corbelled arches dressed in Islamic ornament, and a decorative surface on which Quranic calligraphy and Sanskritic floral motifs appear side by side, occasionally on the same carved panel. As a result, the earliest Indo-Islamic monuments reflected a combination of Islamic architectural ideas with indigenous Indian craftsmanship and building traditions.
Shams-ud-din Iltutmish (r. 1211–1236), then governor of Badaun and Aibak’s son-in-law, whom the Delhi nobility judged better able to hold the young Sultanate together. He had a successful political and military career which gave stability to the dynasty. Under his ruler, the architecture expanded and refined using new resources. He nominated his daughter, Raziya al-Din (r. 1236–1240) as his successor. (Jackson, 1999). A rapid sequence of weak or short-lived rulers followed until Ghiyas-ud-din Balban. Recognised as Zill-i-Ilahi, the “Shadow of God on Earth”, Balban (r. 1266–1287) took the throne on Mahmud’s death. He reorganised the army, suppressed regional revolts, and held the frontier against repeated Mongol intrusions. He is credited for introducing important technical developments in the arches based on Arcuate construction. His grandson Qaiqabad ruled briefly and later led to the weakening of power until 1290, when Jalal-ud-din Khalji, an Afghan noble, seized power and inaugurated the Khalji Dynasty, closing the Mamluk chapter of the Delhi Sultanate.
Architectural Changes and Developments under the Mamluk Dynasty
Qutb-ud-din Aibak (1206–1210 CE): Foundation of Indo-Islamic Architecture
Although Aibak reigned independently for only four years, his architectural initiative began earlier, in the years immediately following the Ghurid capture of Delhi in 1192, when he governed the city as Muhammad Ghori’s viceroy.
The Quwwat-ul-Islam Mosque, Delhi (1193-1198 CE)
Also known as the Jami masjid, the Quwwat-ul-Islam Mosque literally “the Might of Islam,” was built as a symbol of power to convey the arrival of Islamic rule in India. It is located in the Qutub Minar Complex in Mehrauli, Delhi and was constructed during the time when Aibak was not ruling as an independent sultan but acting as the viceroy. This was recorded in the inscription on the northern gateway of the mosque, which lists Muizz-ud-din Muhammad ibn Sam (Muhammad Ghori) as Sultan, confirming that at the time of the mosque’s completion, Aibak still ruled as his master’s subordinate. Another Persian inscription on the inner lintel of its eastern gateway, which states that the mosque was raised on the order of Aibak in 587 AH (1191–92 CE), described here as “Amir -ul-Umara Aibak Sultani” and “commander of the army” rather than as sultan. The inscription is important for understanding how local materials and craftsmanship were employed in the making of this structure. It mentions that materials from twenty-seven demolished Hindu and Jain temples of the locality were used to build these structures.
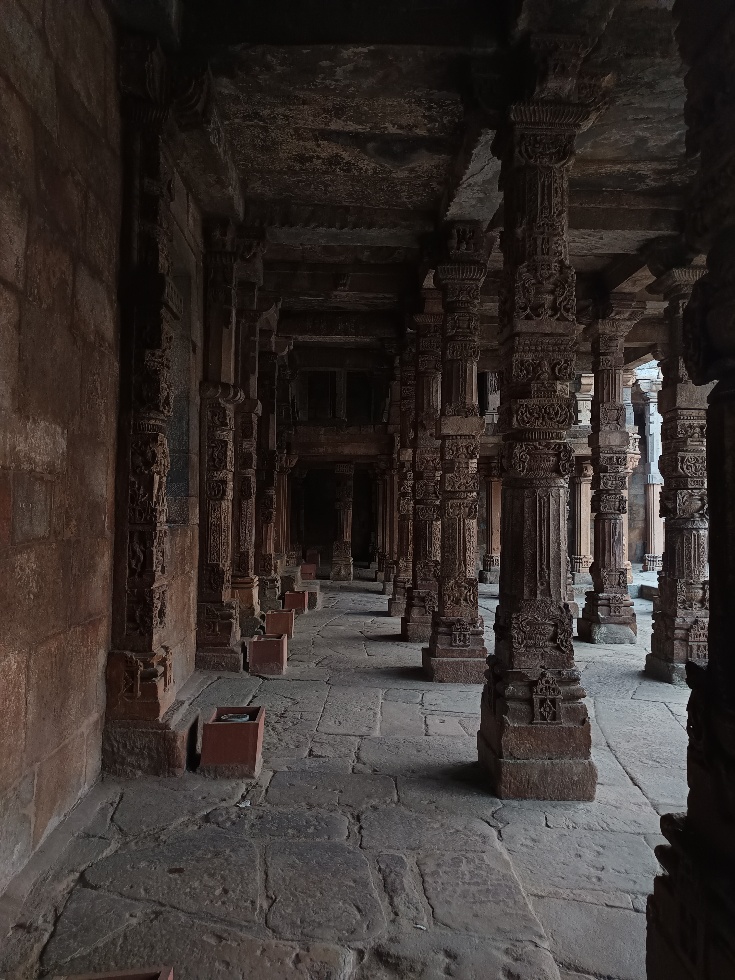
The mosque has a rectangular courtyard which is enclosed by pillared cloisters. J.A. Page, in his A Guide to the Qutb, Delhi (1927), observes that every element of the plan was constructed from the remnants of the temples, with the materials “adapted and used second-hand” by Hindu artisans. Column shafts, brackets, lintels and ceiling slabs taken from the demolished temples were reassembled with little regard for their original iconographic coherence as the temple pillars were shorter than the height required for the mosque’s colonnades; two or occasionally three shafts were stacked one above another to achieve the necessary elevation. For the roofs, flat stone slabs and shallow corbelled domes were used and the structure relied on trabeate techniques, indicating that the local masons were not familiar with arcuate system of construction which is seen in later Sultanate architecture.
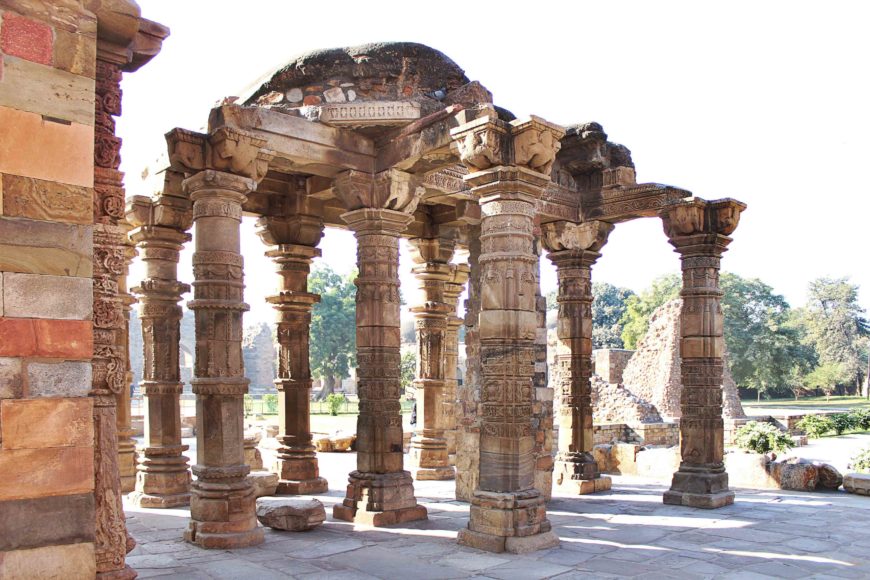
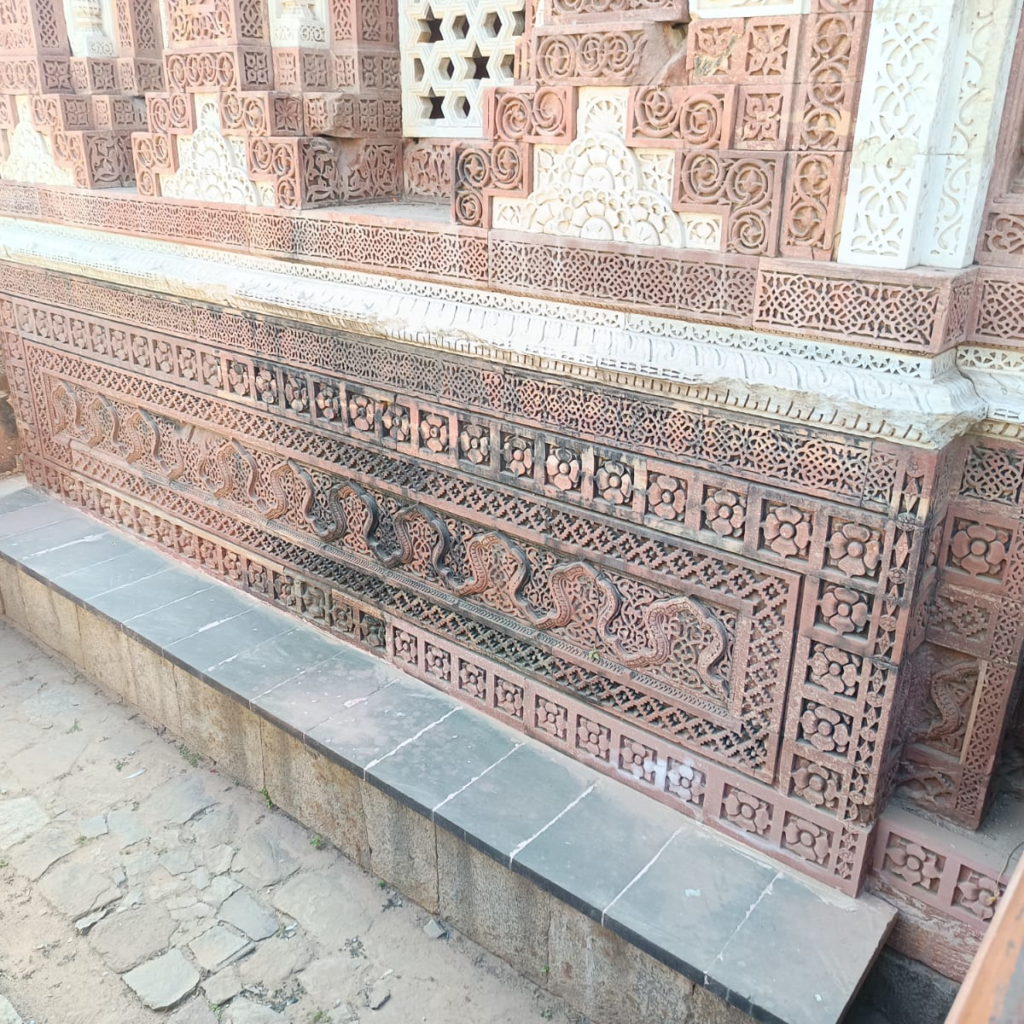
The reused columns retain much of their original Hindu and Jain iconography, including kalasha vessels, lotus medallions, bell-and-chain motifs, and figural carving, and the faces of many sculpted figures including kirtimukhas were deliberately defaced. (Brown 1968)
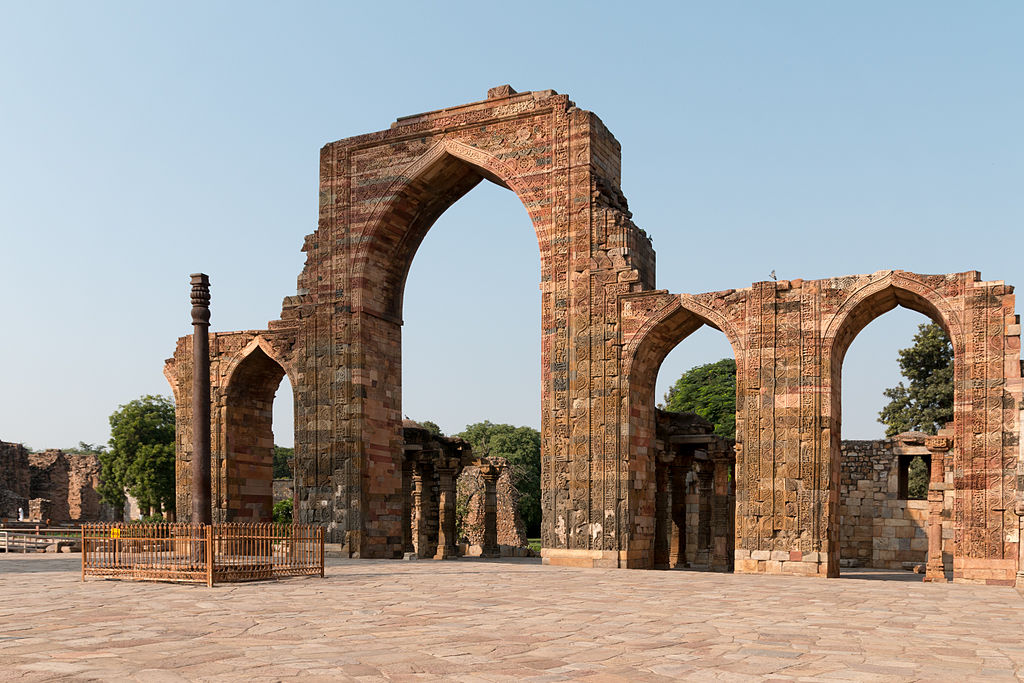
The ruined screen and courtyard of the Quwwat-ul-Islam Mosque, Mehrauli, Delhi.
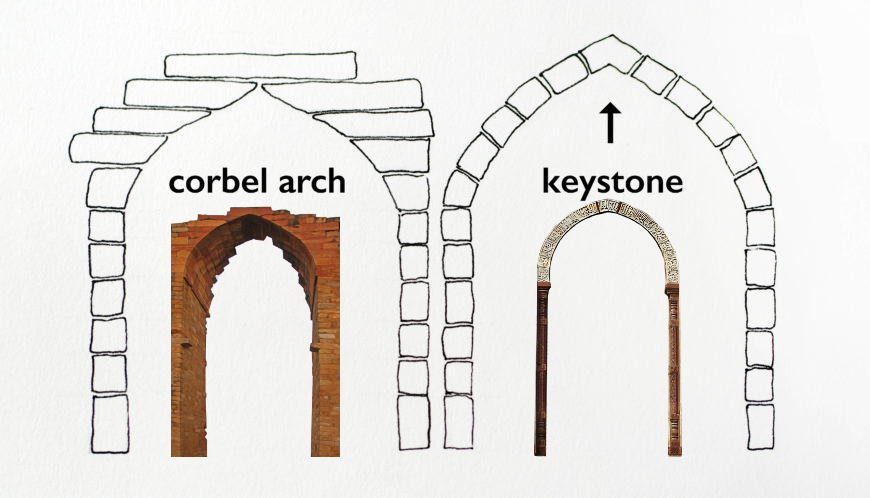
Because the reused temple material gave the finished mosque an appearance that remained, in Percy Brown’s phrase, “essentially Hindu in character,” Aibak commissioned a second and more overtly Islamic addition: a monumental sandstone screen with arches built across the entire Western Front of the sanctuary, separating the courtyard from the prayer hall. With a height of over 50 ft. in the centre, a width of 108 ft, the arches were made using lintels and carved columns by corbelling them. Quranic inscriptions in Naskh and Kufic script were also engraved to enhance its aesthetics. Since the mosque did not yet have a well-planned, unified architectural design, as it was made using ruins, this decorative arched screen at the front looked almost like a separate structure because it was more Islamic in style. (Brown 1968)
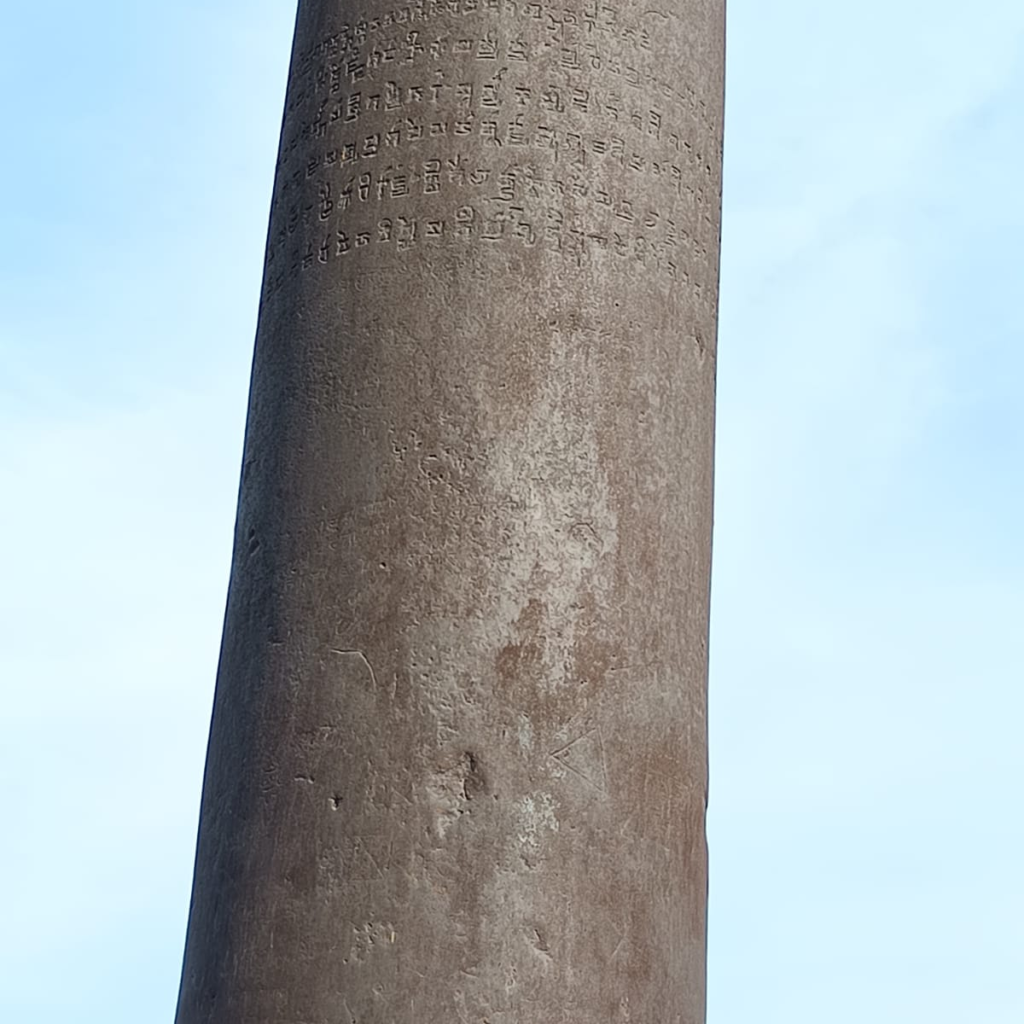
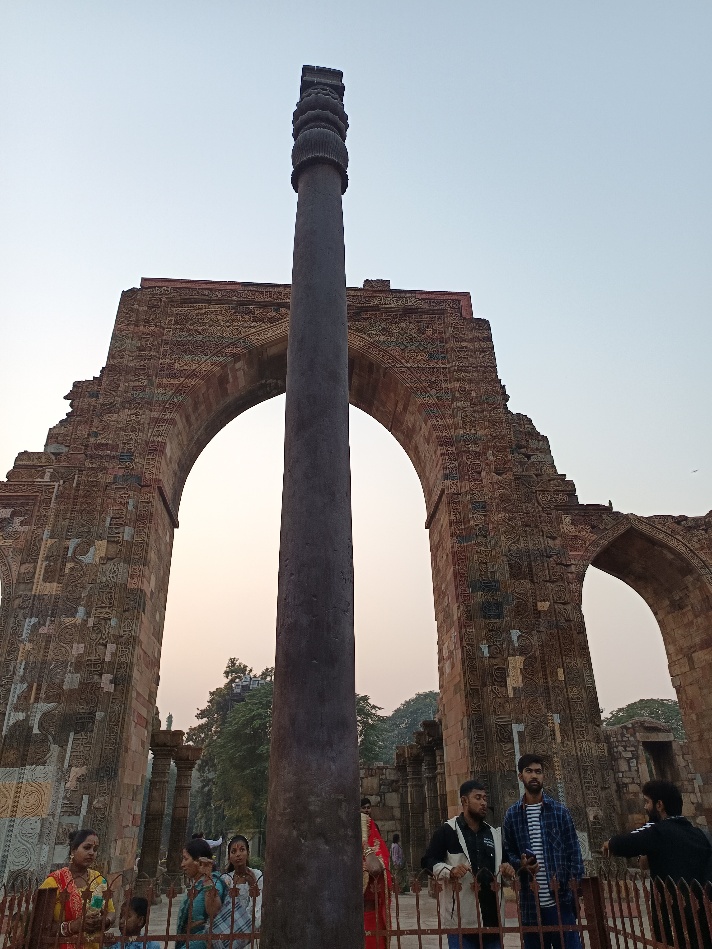
Across this stands the historic Mehrauli Iron Pillar inscription, known for its pure malleable iron. The pillar, with a height of 7.2 meters, bears an inscription in Sanskrit of the 4th- 5th centuries CE in Gupta Brahmi script. It is the dhvaja-stambha dedicated to Lord Vishnu by a king named Chandra, generally identified with the Gupta emperor Chandragupta II (r. c. 375–415 CE). The pillar predates the mosque and was evidently relocated to the site. The scholars also mention that there might have been a Garuda (mount of Lord Vishnu) at the top of the pillar, which is now lost.
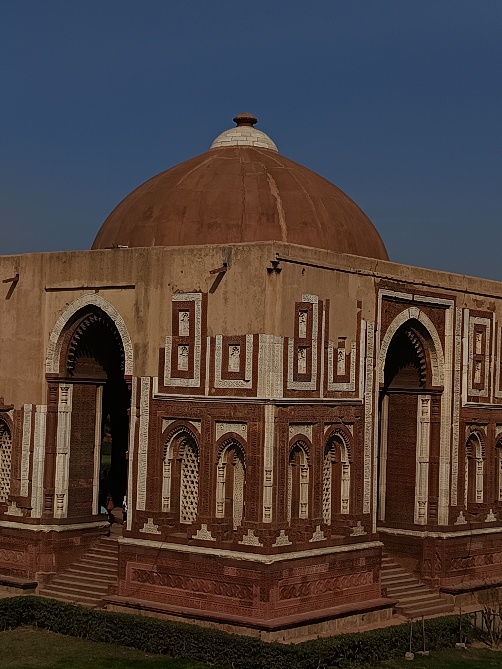
Later, during the Khalji period, a grand red sandstone and white marble southern gateway called the Alai Darwaza or Royal Gate was built as an entrance to the Quwwat-ul-Islam Mosque. It was commissioned by Sultan Alauddin Khalji in 1311 CE (710 AH). The gate is quite magnificent with Jali windows and inlaid marble work. It is an octagonal structure with three small horseshoe-shaped arches and a circular arch facing the mosque.
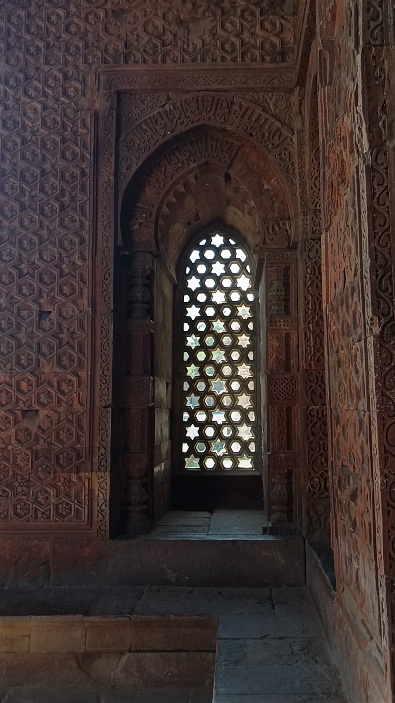
Qutub Minar and its complex
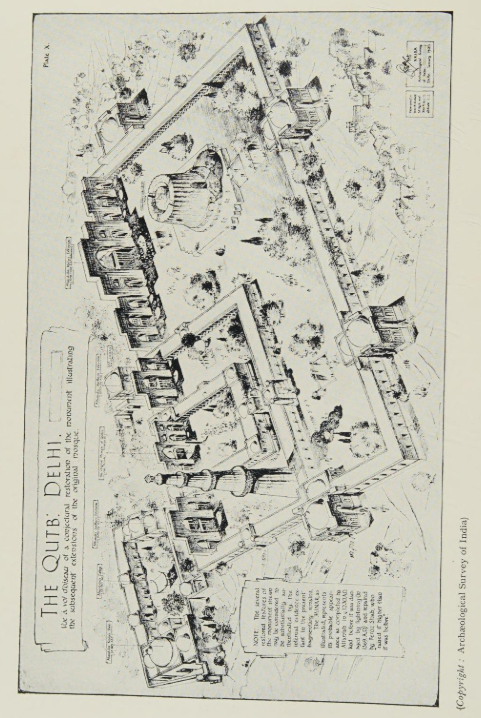
One of the famous structures of Aibak’s time is the Qutub Minar, symbolising the victory tower and the establishment of Islamic rule in India. The term Qutb means “axis” or “staff,” reflected in the name Qutbuddin, meaning “Staff of God”. The Arabic word manārah is associated with the idea of a place of light or a lighthouse, derived from nār, meaning “fire,” suggesting a structure from which light could be seen, especially at night (Nath 2010). Qutub Minar carried a message of authority and the arrival of a new political order.
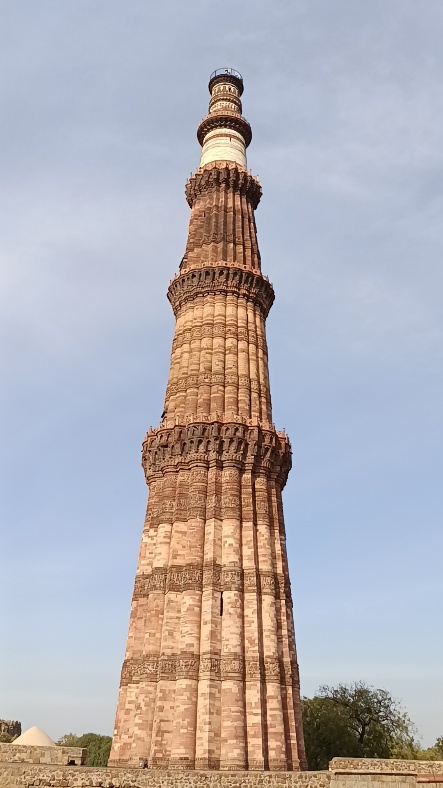
Built with buff red sandstone, the Minar rose to over 70 meters in five diminishing storeys with alternating rounded and angular (stellate) fluting. There are bands of Inscriptions in Naskh Script that encircle the shaft and beautify its architecture and, most importantly, serve as crucial epigraphical data to understand the history of Qutub Minar from its commencement by Aibak, who is mentioned as ‘Amir, the Commander of the Army, the Glorious, the Great,’ of Sultan Muizz-ud-din Muhammad Ghori to its repairs under subsequent rulers. The upper band of the second storey is located over the doorway of the minaret which records the authority of Shamsu-l-Haq wa-d-Din Iltutmish al-Qutbi (Sultan Iltutmish), that, on his command, this building was completed, emphasizing his divine support. He completed three storeys using white marble with red sandstone. According to Futuhat-i-Firozshahi, the fifth and last storey was repaired by Firoz Shah Tughlaq (1351-88 CE) when lightning struck. This can also be confirmed by the inscription of three lines on the fifth storey stating that, with the patronage of Firoz Shah Tughlaq, this damaged storey due to lightning in 770 AH (1368-1369 CE) was repaired. Sikandar Shah Lodi, in the year 909 AH (1503CE), repaired the top storeys after an earthquake under the supervision of Khanzadah Fath Khan and Fazl Abul Maali, as mentioned in the inscription. Recorded by Alexander Cunningham in the Archaeological Survey Reports, a cupola had fallen off the Minar due to an earthquake. It was later restored by Major Robert Smith of the Engineers in 1829 with a Bengal-style chhatri for Rs 17,000. It was removed by then Governor-General Lord Hardinge, in 1848, and is now kept at the entrance of the Qutub complex as Smith’s Folly. It is also noted that due to several repairs and rearrangements of the inscribed slabs, some are misplaced.
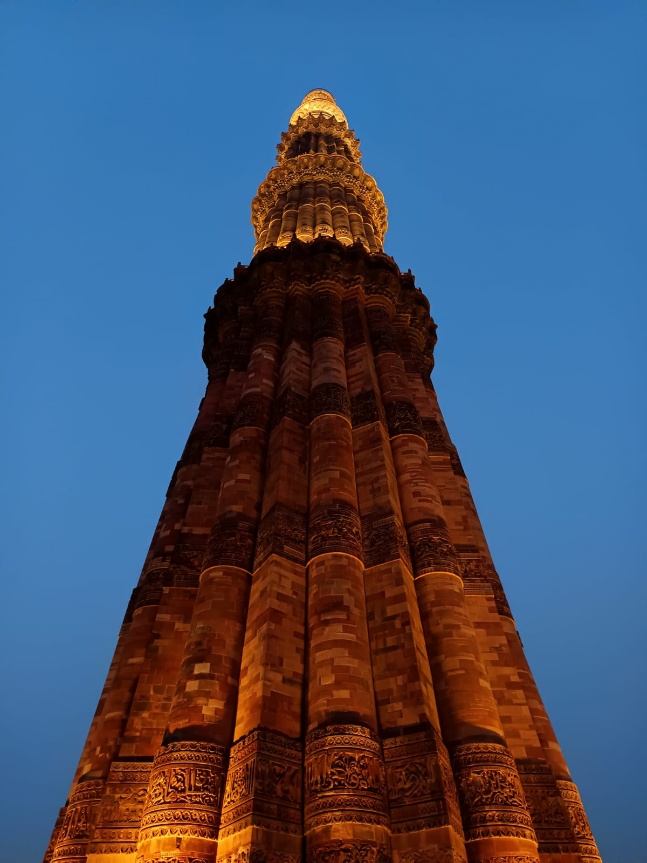
Quranic verses are also engraved on the Minar, along with the name of Allah repeated 99 times and Surahs including Surah 11 (verse 8) and 13 (verse 1). Moreover, the Arabic inscriptions in this band are partially unreadable but mainly consist of praises for Sultan Muhammad Ghori, referred to by his full title and honorifics. He is also compared to Alexander the Great, emphasizing his power and military prowess.
Moreover, the exact inspiration behind the Qutub Minar is still debated by historians. It may have been influenced by the tall brick towers of Ghazni or the ancient Persian towers, such as those at Jur and Firuzabad. Some historians suggest, though with less certainty, that the Qutub Minar may have been influenced by the Indian dhvaja-stambha, or Kirti-stambha, traditionally found in Buddhist and Rajput contexts (Nath 2010).
Adhai-din-ka-Jhopra Mosque, Ajmer
Located at the foot of Taragarh Hill in Ajmer, Rajasthan, the mosque Adhai Din Ka Jhonpra is a notable monument known for its elaborate stone carving, use of columns, monumental screen of arches, Sanskrit and Arabic inscriptions, and the history of its transformation from an earlier Hindu-Jain/Sanskrit structure into a mosque.
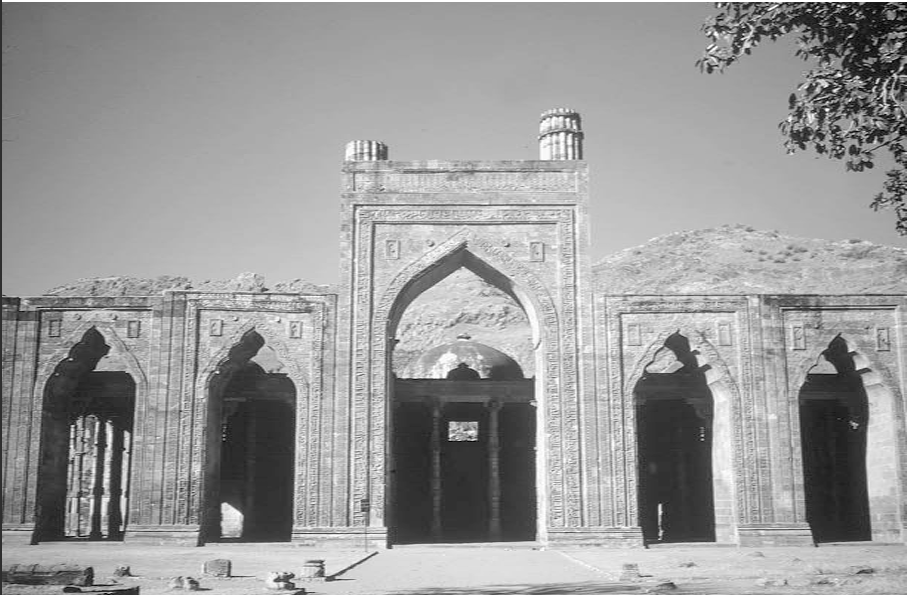
It was commissioned by Aibak, who followed the same practice of using local resources to build Islamic structures. The ruins of the Sanskrit college as well as temple structures were reassembled into a congregational mosque in about two and a half days, which led to its name Adhai-din-ka-Jhopra, or “hut of two-and-a-half days”. According to another tradition recorded in earlier accounts, fakirs gathered there for the urs of Panjaba Shah, and their temporary huts were known as jhonpras. This association of gathering with a period of two and a half days eventually contributed to the name Adhai Din Ka Jhonpra. (Sarda 1941)
Before the mosque, the site had the Jain temple built by Seth Viramdeva Kala in 660 CE on the occasion of the Jain festival Panch Kalyanaka, costing 7 Lakh Rupees. It later became the residence for Jain Acharyas. Also, the epigraphic evidence suggests that a Sanskrit college was built in 1153 CE by Vigraharaja IV (Visaladeva), the powerful ruler of the Shakambhari Chahamana or Chauhan dynasty. The transformation of the earlier complex into a mosque occurred following the Ghurid conquest of Ajmer in the late twelfth century. After Muhammad Ghori's victory over Prithviraja III, his general Qutb-ud-Din Aibak took control of Ajmer. The existing structure was substantially altered for Islamic worship. An inscription on the white-marble Imamgah records its construction in 1199 CE, corresponding to 595 AH.
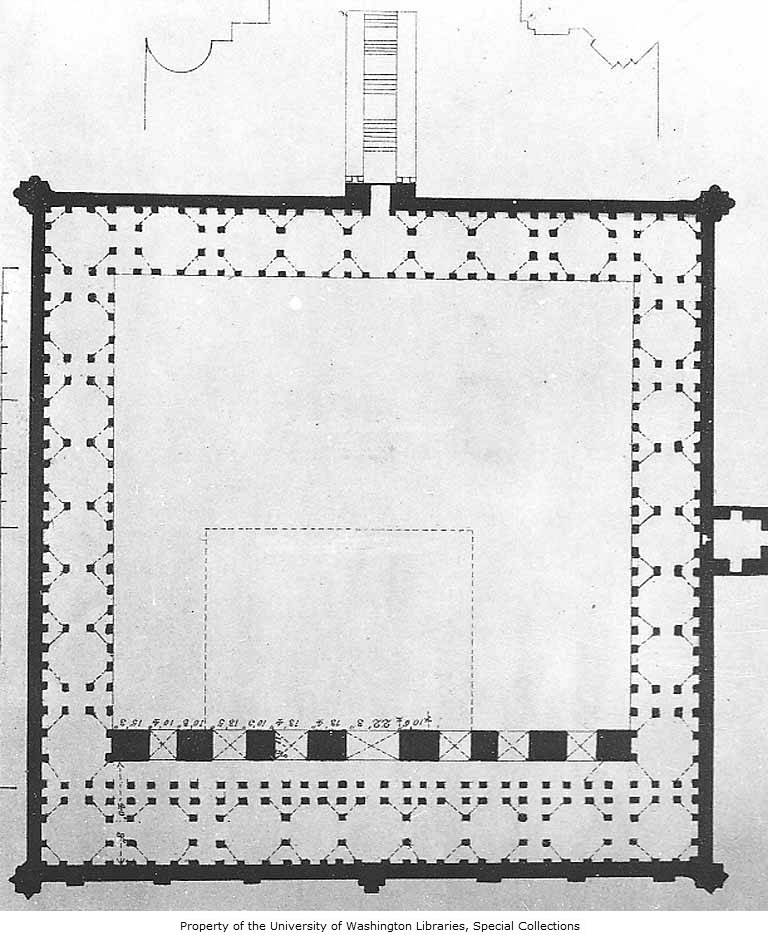
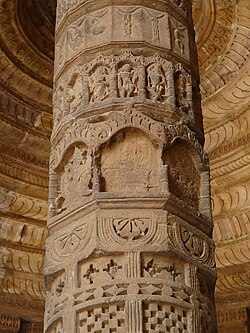
As recorded in another inscription, it was designed under the supervision of Abu Bakr ibn Ahmad in approximately 1200 CE. The mosque is more spacious, with defined construction; the pillars have the correct height in the prayer hall, and the domes are placed symmetrically. (Adhaidin-Ka-Jhonpra n.d.) The outer enclosure is approximately 259 feet (79 metres) on each side, forming a substantial square. By 1199 CE, the mihrab, or Imamgah, was built in white marble. The complex originally contained cloisters surrounding a large courtyard with the prayer area on the western side. The building incorporated approximately 344 columns distributed throughout the complex, although only a much smaller number survive standing today. The bases, shafts and capitals of the columns are decorated with geometric designs, floral motifs, vegetal designs, and bands using earlier Hindu and Jain architectural traditions. The roofs of the prayer hall have domed or vaulted features. (Sarda 1941) Later, Iltutmish added a more elaborate Islamic façade measuring 185 ft., consisting of seven arches, a large central arch, and two fluted (grooved) minarets on either side of the central arch, which was more sophisticated and refined than the earlier screen built by Aibak at Delhi.
The monument received scholarly attention in the nineteenth century including Colonel James Tod and later by General Alexander Cunningham, the first Director-General of the Archaeological Survey, who studied its architecture. Moreover, many Sanskrit inscriptions were revealed during archaeological excavations in 1875–76. One of the inscriptions mentions Somadeva's Lalita-Vigraharaja Nataka, which describes the king's relationship with Princess Desaladevi and contains references to battles against the Turushkas, and another inscription dated to 22 November 1153 CE mentions Harakeli Nataka (the play of Hara). Other inscriptions include verses in Sanskrit describing Hindu deities and prashasti, or royal eulogy of Chahamana rulers. Together, these inscriptions are important to understand the site as a centre of Sanskrit learning and Chahamana political culture before its conversion. Major repairs were undertaken between 1875 and 1878, at a cost of approximately Rs. 23,128. Further restoration took place between 1900 and 1903, under the supervision of A. L. P. Tucker, Commissioner of Ajmer-Merwar. (Sarda 1941)
Shams-ud-din Iltutmish (1211–1236 CE): Consolidation and Refinement
Shams-ud-din Iltutmish had a key role in advancing and refining the Islamic structures particularly at Qutub Minar Complex.
Architectural Extension
Iltutmish extended the original construction of the mosque. He followed corbelled arches rather than voussoir arches in construction. Still, its arch had shifted from the earlier ogee curve to a more regular equilateral form, and its surface decoration, while still combining Naskh calligraphy with vegetal ornament, shows technical fluency in carving Arabic script. He is also credited with raising the Qutub Minar to three storeys. Similarly, he added a seven-arched screen at the Adhai din ka Jhopra Mosque in Ajmer.
Sultan Ghari: The Tomb of Nasir-ud-din Mahmud (1231 CE)
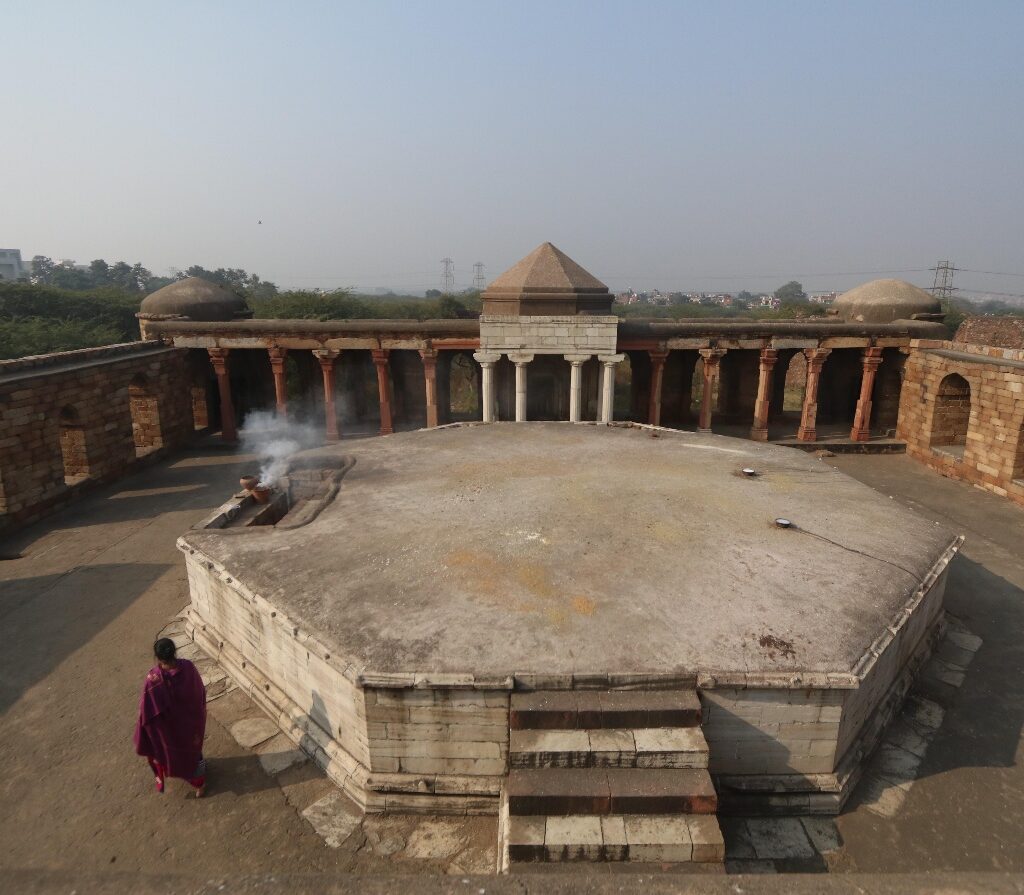
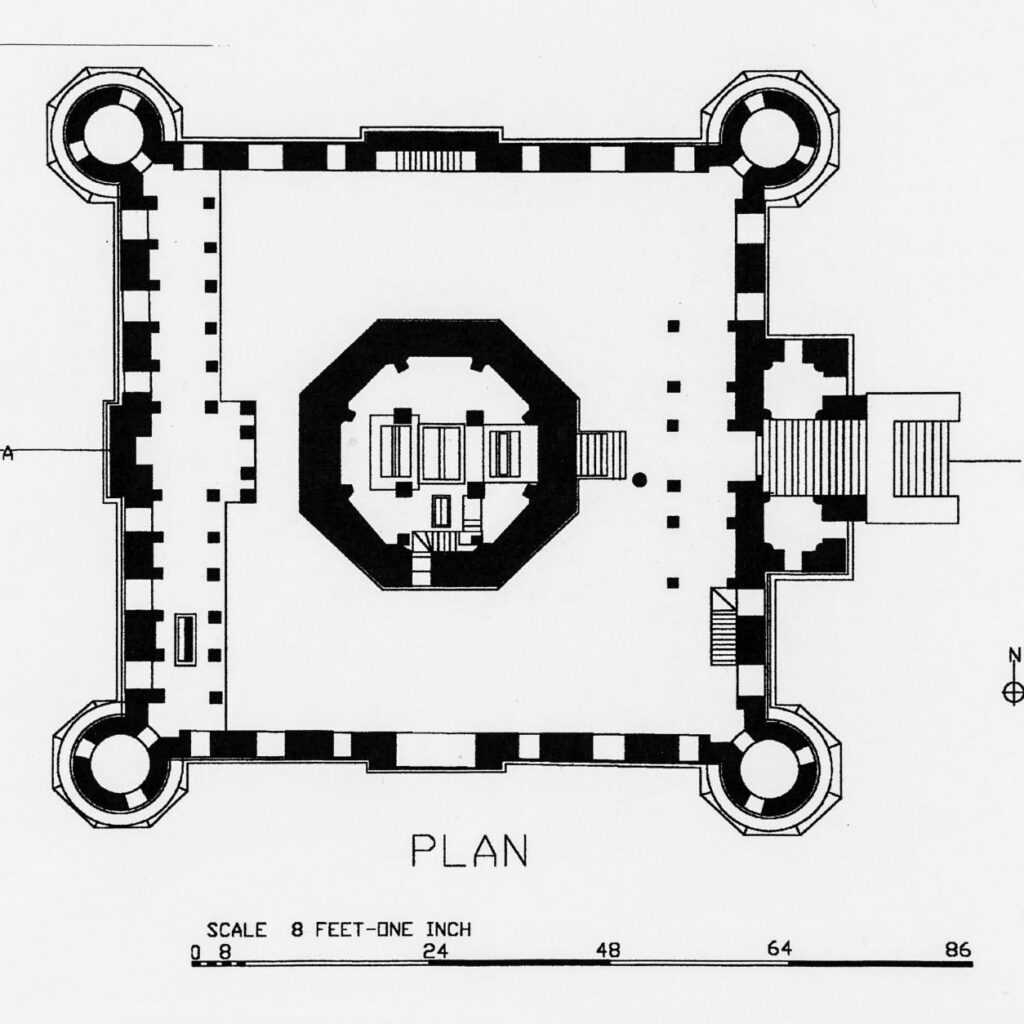
Nasir-ud-din Mahmud was the eldest son of Iltutmish, who died early while serving as governor of Bengal. In his memory, Iltutmish commissioned the mausoleum of Sultan Ghari, “the Sultan of the Cave,”. Located about 8 kilometres from Qutub Minar, it is a burial chamber. The tomb complex is reached by climbing a large staircase and passing through an impressive double gateway covered with white marble. One of the inscriptions on the entrance states that it was built on the orders of Shamshuddin Waddin Abul Muzaffar Iltutmish in 629 AH (around 1231–32 CE). The inscription praises Iltutmish with many grand titles, describing him as a powerful ruler, the “Shadow of God” on earth, and a protector of believers. It also asks God to forgive Mahmud and grant him a place in paradise. Built on the site of a Hindu temple two of the pillars of the prayer hall include Hindu motifs. It is fortified by a square enclosure made from grey granite with projecting circular bastions at each corner, entered through a massive eastern gateway and centred on an open courtyard some twenty metres square. He introduced an octagonal plan, making it an earlier development in Islamic architecture in India. (Brown 1968)
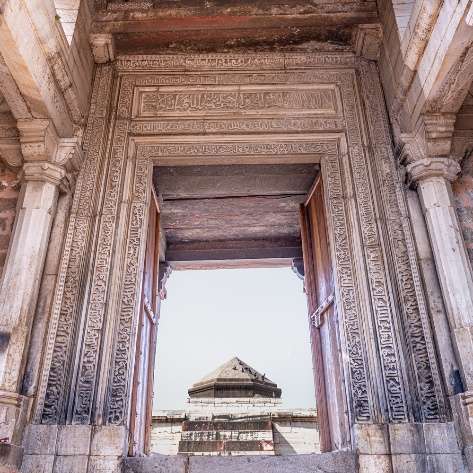
Today, devotees worship the tomb seeking blessings, suggesting that although Sultan Ghari was originally built as a royal tomb for Iltutmish’s son, it gradually became a place of religious devotion and pilgrimage.
The Tomb of Iltutmish (c. 1235 CE) and the Introduction of the Squinch
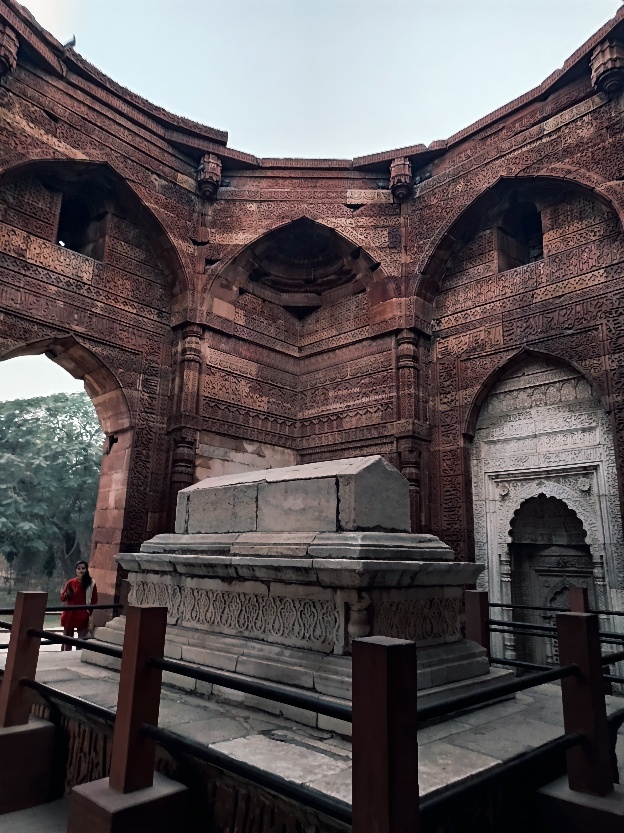
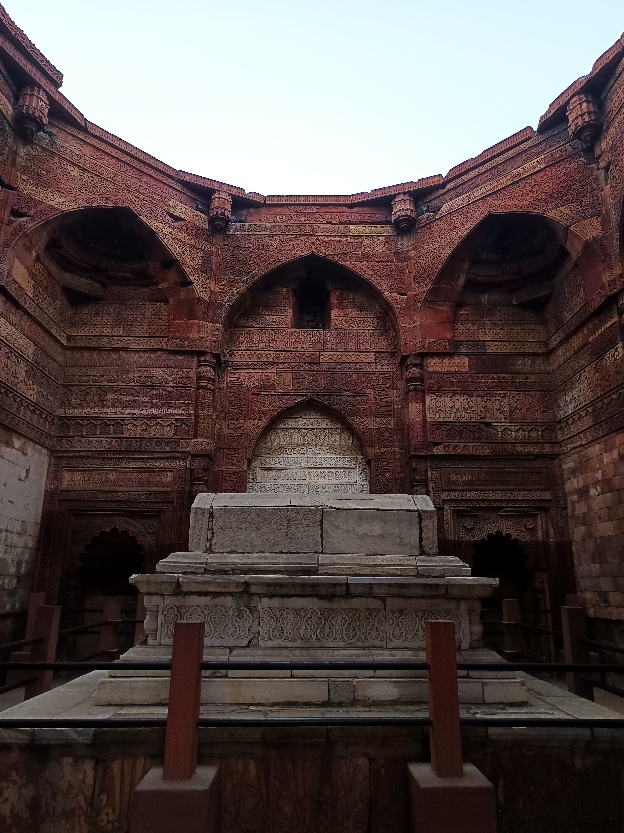
In the Qutub Minar complex, there is a tomb of Iltutmish built in the final year of his life. It is built to the north-west of his extension of the Quwwat-ul-Islam Mosque. The tomb is made using freshly quarried stones, which is significant for tracing the development of Islamic architecture on the same premises where the ruins of a temple were reused to build the structures. The tomb is a plain square chamber measuring some nine metres to a side. The exterior is made from red sandstone with inscriptional bands carved on the central arch. The interior is designed using arabesque, geometric interlace and Quranic calligraphy in Naskh, Kufic and combined Kufic-Tughra scripts. The white marble is used for the mihrab on the western wall and for the cenotaph itself. (Page, n.d.)
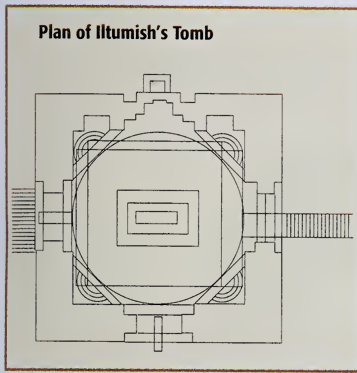
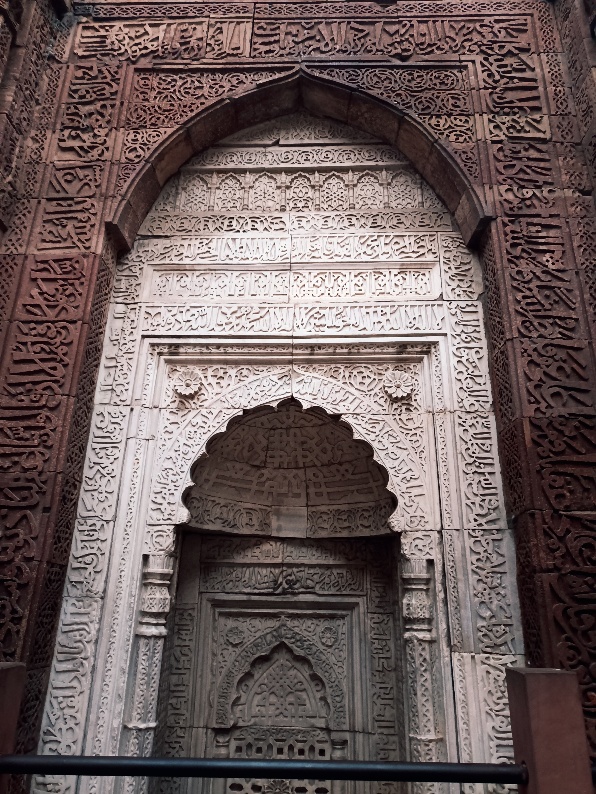
The tomb also holds immense architectural importance for understanding the transition of Indian architecture through the early attempt at making a dome using squinches. Since the domes are circular superstructures that were built on a square chamber, squinches, which are small arches or structures built across the four corners, were used. These changed the square shape into an eight-sided (octagonal) base, making it possible to support the round dome. These were made using traditional Indian corbelled techniques instead of true arches, which may have caused the original dome to collapse, since the Indian masons were not yet fully practised in dome construction using the squinch. Later, it became the standard method by which later Sultanate and, subsequently, Mughal builders supported domes over square chambers for the remainder of the medieval period.
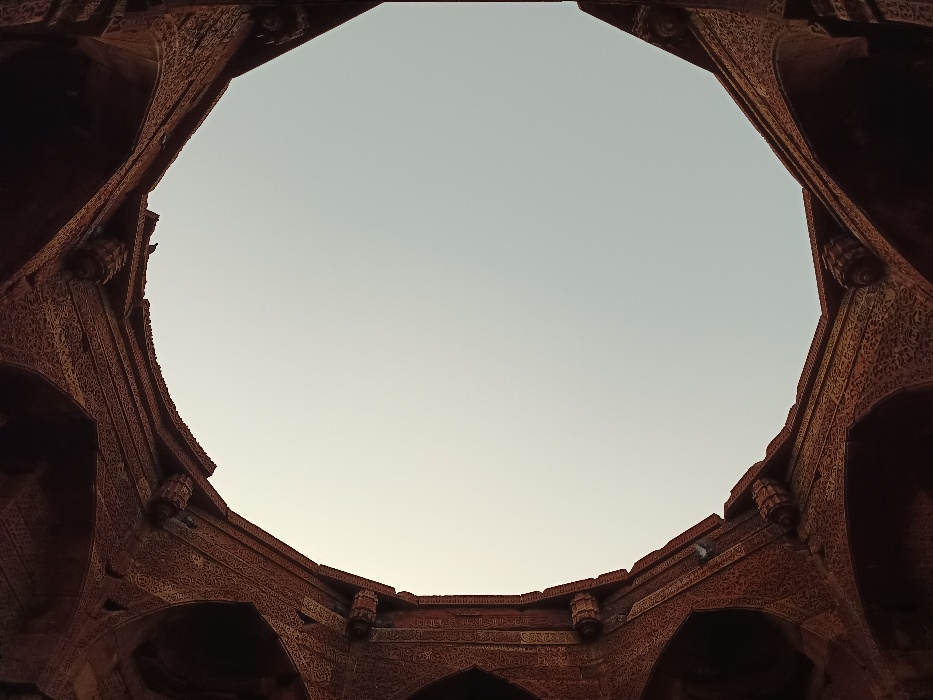
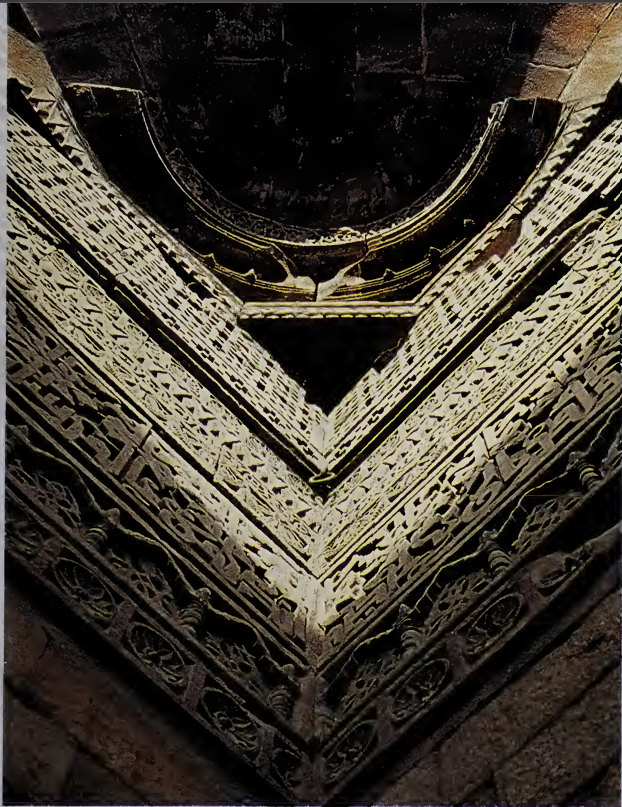
Later, some parts were built by Alauddin Khalji using window designs with red-stone jali (lattice) screens. Only a small part of Alauddin’s surrounding colonnade, or row of columns, still remains.
Other Commissions of Iltutmish’s Reign
Beyond the major monuments of Delhi and Ajmer, Iltutmish’s patronage extended across the wider Sultanate.
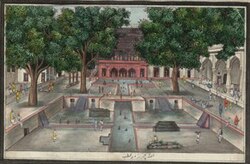
Hauz-i-Shamsi: It is a large stepped reservoir near the Qutub complex commissioned by Iltutmish in the thirteenth century. It has a domed red-sandstone pavilion, reached originally only by boat, rising near its centre. The building was not simply decorative. A large reservoir could provide water for the surrounding settlement and also have religious importance.
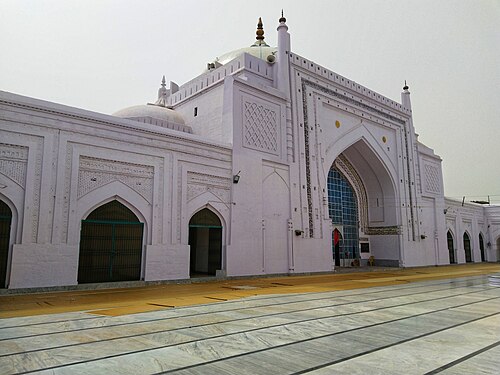
Jami Masjid: At Badaun in present-day Uttar Pradesh, he built the Jami Masjid also Jama Shamsi Shahi, begun around 1210 and completed by 1223, a mosque combining Persian and Central Asian architectural influence with red sandstone construction and a cluster of eight domes, which remained for a time among the largest congregational mosques in the subcontinent. The mosque was very large but was later repaired and changed by different rulers, including Muhammad Tughlaq and Akbar.
Ghiyas-ud-din Balban (1266–1287 CE): Use of Voussoired arch
Balban, a Turk of the Ilbari tribe captured by the Mongols in youth and subsequently purchased into the household of Iltutmish, rose through the offices of Amir-i-Shikar (Lord of the Hunt) and regent before taking the throne himself on Sultan Mahmud’s death in 1266. The reign of Balban is a turning point in Islamic architecture, as he introduced the early true voussoir arch in his own tomb.
Dar-ul-Amaan and the Tomb of Balban (c. 1280–1287 CE)
The Tomb of Balban is located within the Mehrauli Archaeological Park, a short distance from the Qutub complex. Originally, it was not built as a mausoleum. It appears to have been constructed around 1280, some seven years before Balban’s death, as the Dar-ul-Amaan, or “House of Refuge,” which historians suggest was a place of sanctuary or ceremonial retreat and only afterwards came to serve as the sultan’s burial place. The fourteenth-century chronicle Futuhat-i-Firozshahi of Firoz Shah Tughlaq, later recorded that he refurbished the tomb with sandalwood doors and hangings, describing it as “the bed and resting place of great men,” namely Balban and his son.
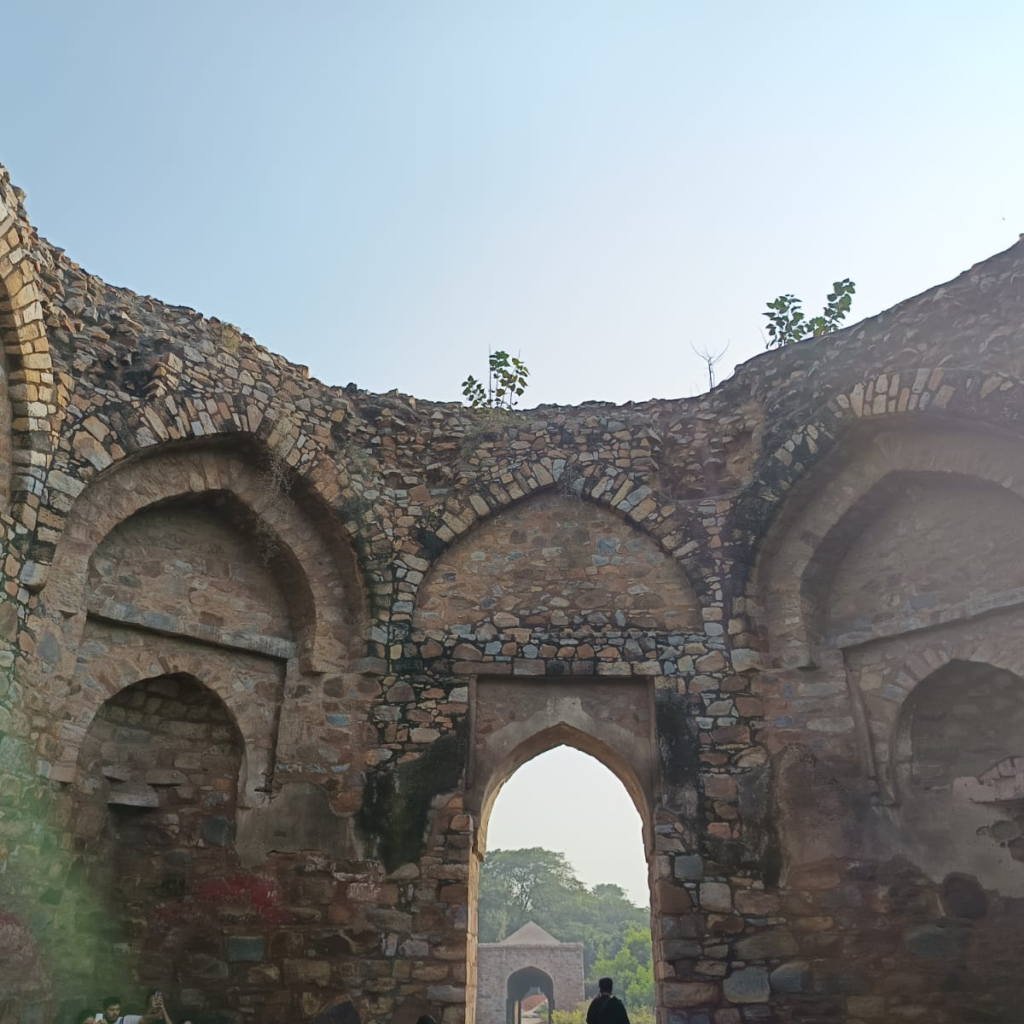
Rubble-masonry chambers of the Dar-ul-Amaan (“House of Refuge”), the site of the Tomb of Balban, Mehrauli Archaeological Park showing India’s earliest known true arches
image Courtesy: Poorvaa Malhotra
Constructed of coarse rubble masonry rather than the dressed sandstone of the Qutub monuments, only a few decorative features survived. Three chambers house the cenotaphs of Balban and Khan Shahid (son of Balban). Its historical importance lies in the arched openings that survive in its walls, as they are true arches, built with wedge-shaped voussoirs, rather than the corbelled construction which was used in earlier Mamluk buildings. This is generally accepted as the one of the earliest surviving instances of true arcuate construction in Indian Islamic architecture. The dome had unfortunately collapsed, but its supporting arches demonstrate that by this time, skilled builders and architects from western regions must have come to India and learned to build true arches.
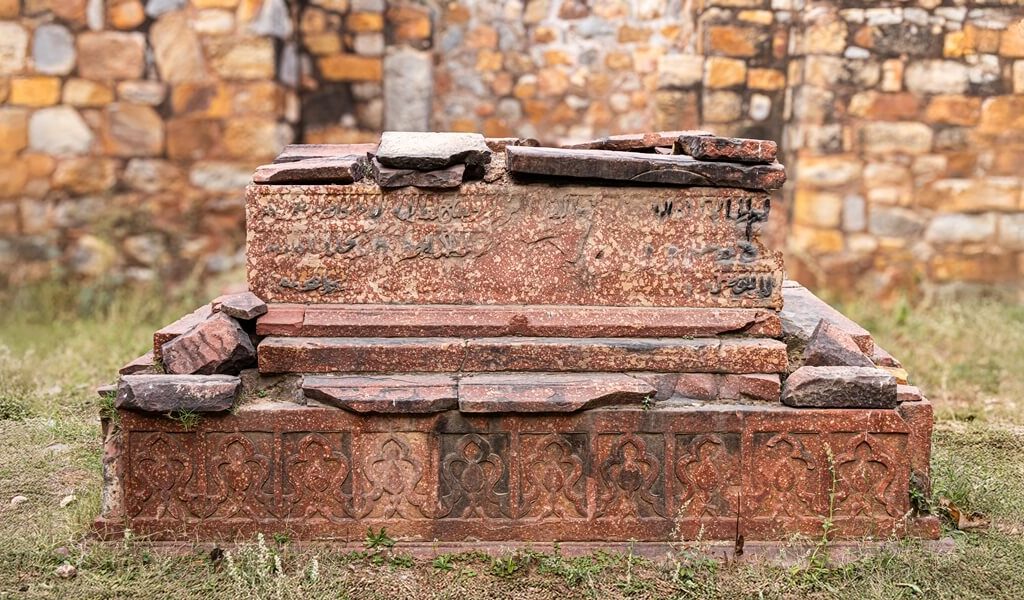
There is a tomb of Balban’s son and heir, Muhammad Khan, made with red sandstone and ornamented with Persian calligraphy. He is remembered by the honorific Khan Shahid, “the Martyr Khan,” who was killed on 9 March 1285 defending the Sultanate’s frontier against a Mongol incursion near Multan, a loss from which Balban’s final years, and arguably the wider political stability of the dynasty, never fully recovered.
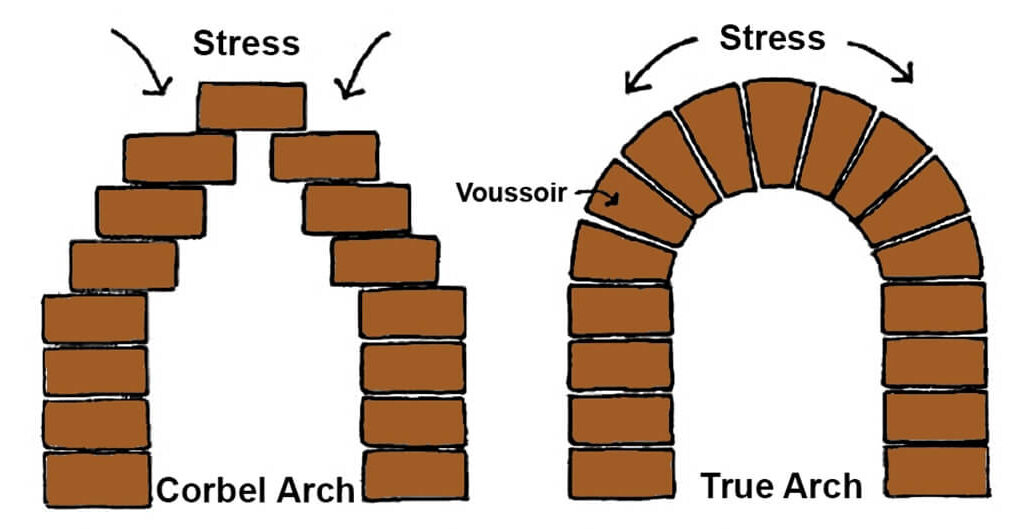
The technical shift from corbelling to true voussoir construction was significant because, in corbelling, each layer of stone sticks a little farther inward until the two sides meet at the apex, but it has some limitations. Whereas a true arch transfers the weight of the building above it through wedge-shaped stones (voussoirs) arranged in a circular pattern to strong supporting pillars. This makes it possible to build much wider openings and more advanced vaulted structures. Most importantly, it allowed Indo-Islamic builders to construct true, rounded hemispherical domes, rather than the flatter, corbelled dome-like structures that the builders of Aibak’s and Iltutmish’s time had to use.
Balban’s death in 1287 was followed by the brief and undistinguished reigns of his grandson Muiz-ud-din Qaiqabad and, still more briefly, Qaiqabad’s infant son Kayumars, neither of whom is credited with any architectural commission of note. In 1290, the Khalji noble Jalal-ud-din Firuz Khalji deposed Kayumars and assumed the throne, bringing the Mamluk Dynasty to an end.
Conclusion
The architectural legacy of the Mamluk Dynasty constitutes the formative stage of Indo-Islamic architecture in India. The Mamluk period can be understood as a phase of experimentation, adaptation, and technological transition. It gradually evolved from traditional Indian corbelled construction to more advanced Islamic architectural techniques, such as the use of true arches, the transition from a square to an octagonal plan for dome construction, and the use of squinches to support the dome. The buildings commissioned during the period of Aibak and Iltutmish combine Hindu and Islamic traditions, while Balban’s tomb marks an important milestone with the use of the true arch.
In conclusion, these techniques evolved as the roots of the Delhi Sultanate strengthened, introducing features like true arches, domes, and calligraphy and geometric patterns as ornamentation.